About This Home
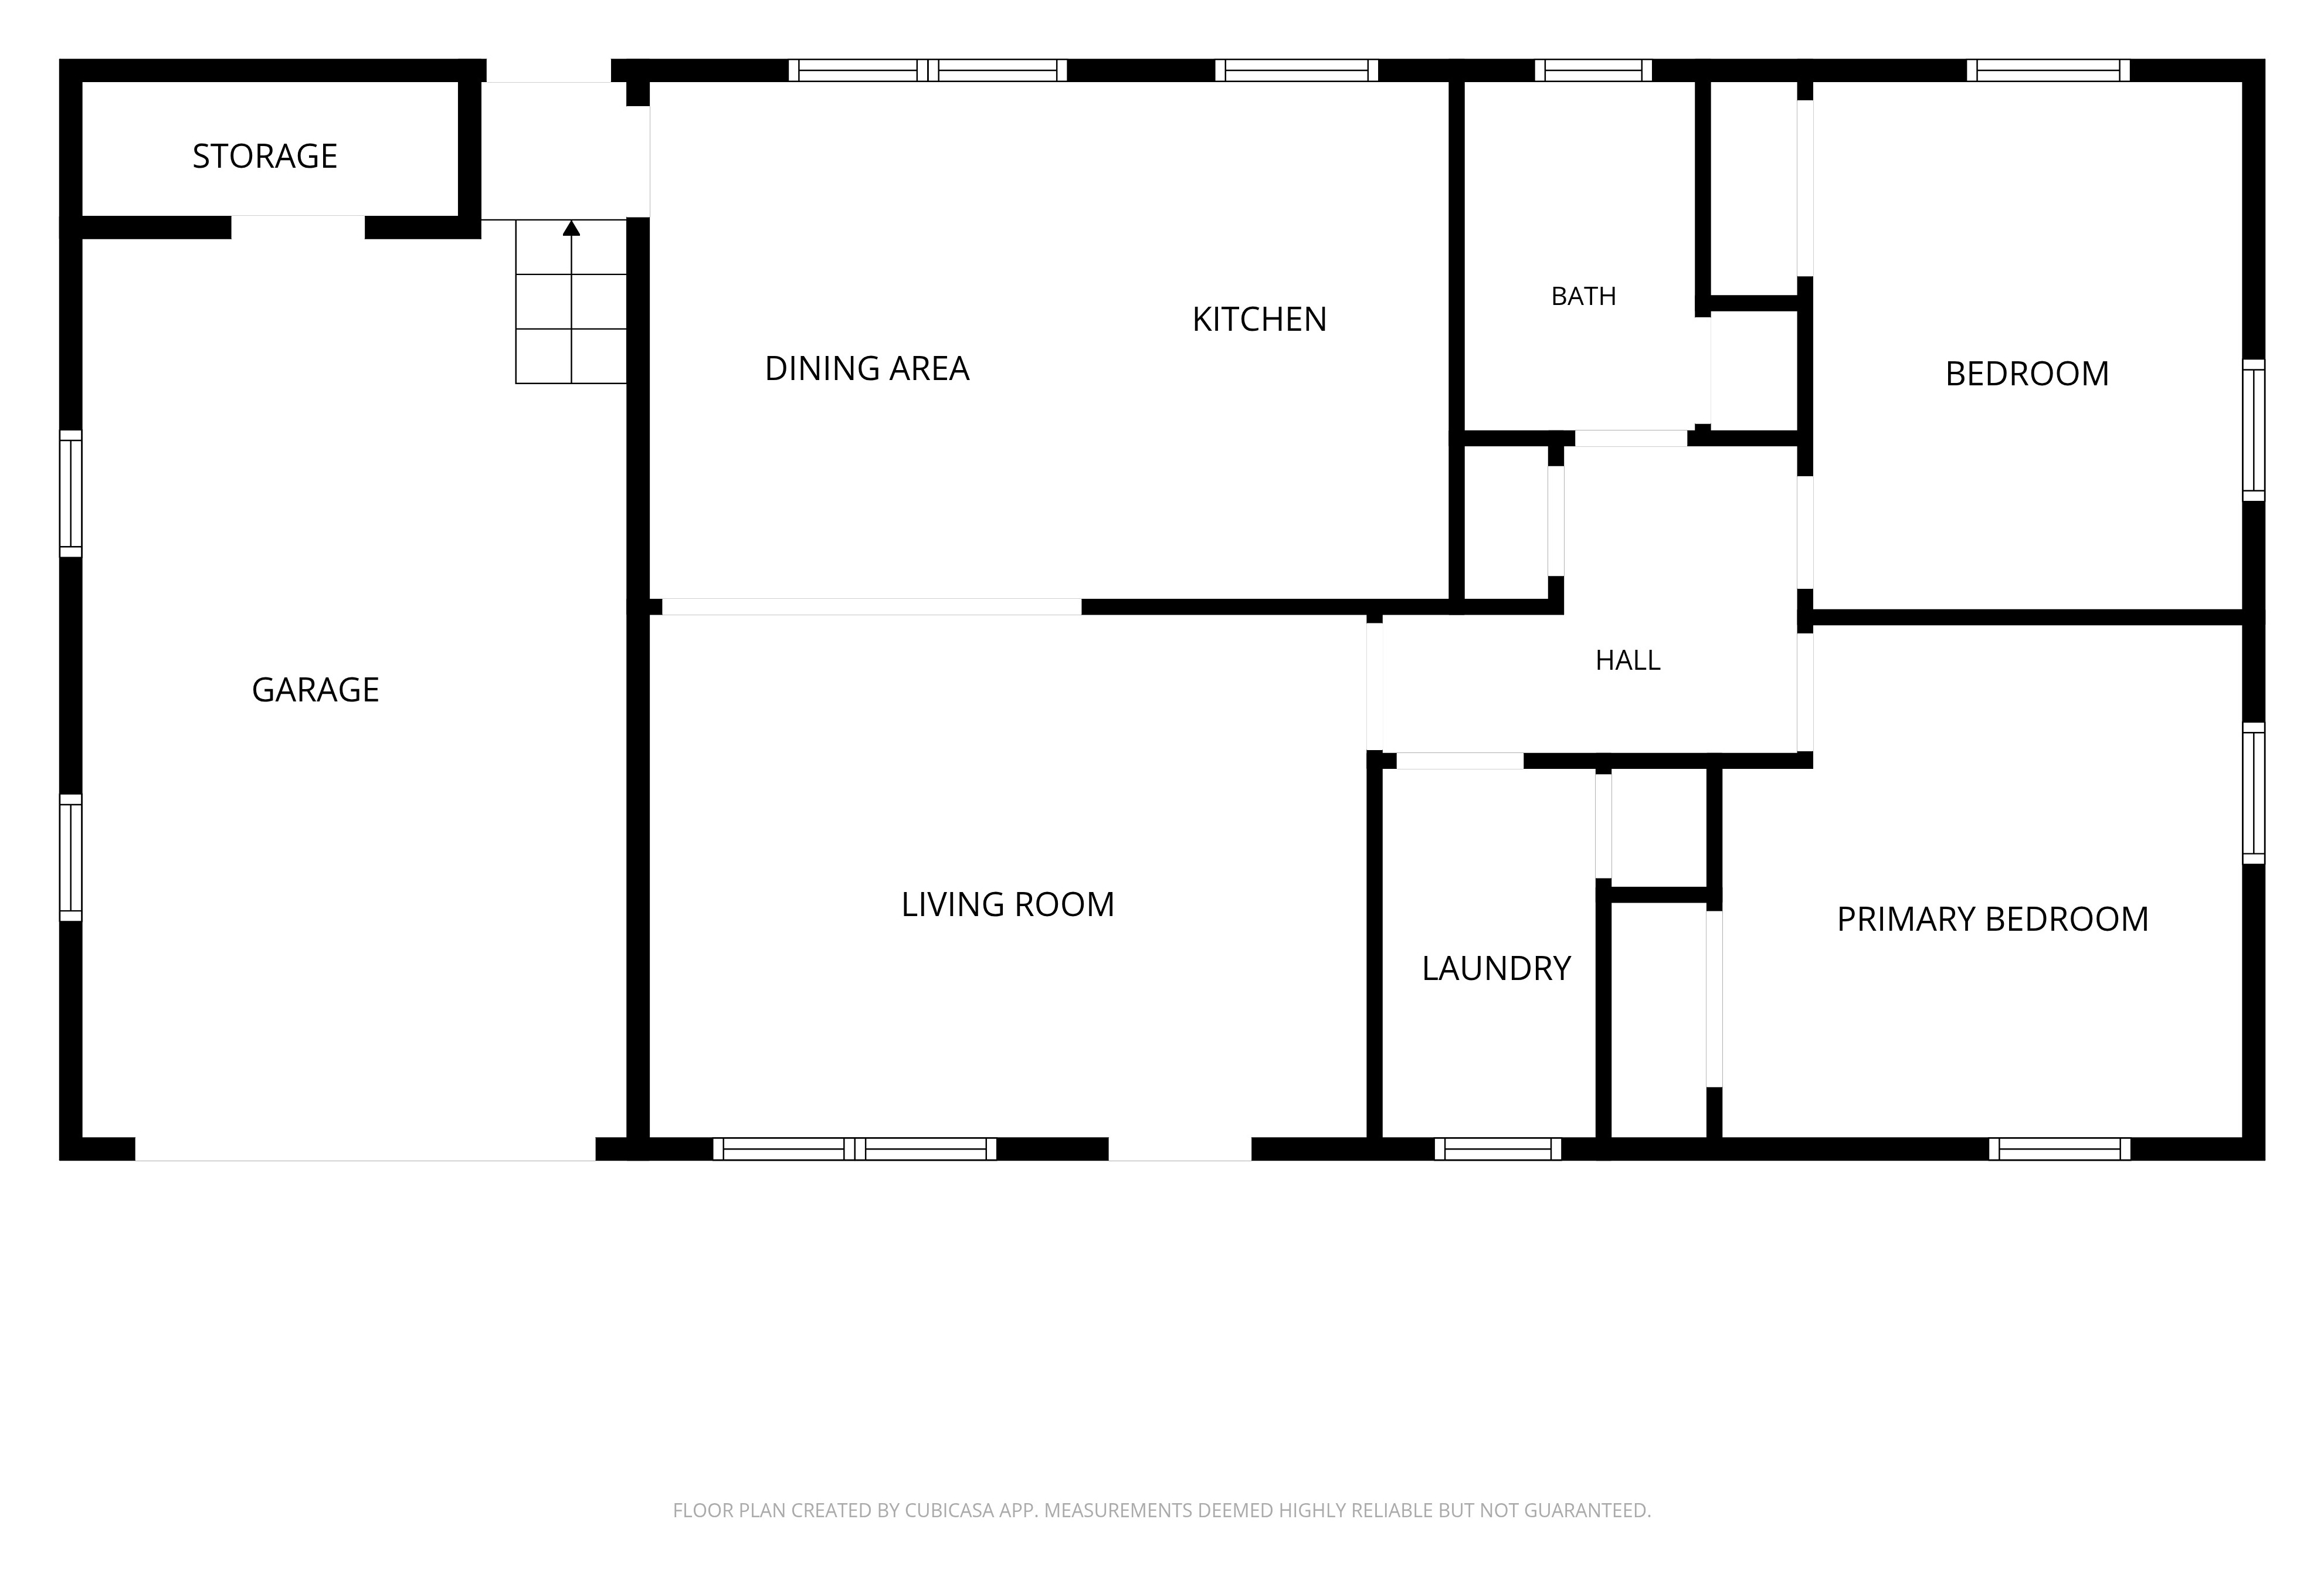
Don't let 950 square feet fool you — this house lives big.
The kitchen is the star: real counter space, room for a dining table or an island/breakfast bar, and it opens straight into the dining and living areas. Big gatherings actually fit here.
Down the hall, a dedicated laundry room — not a closet — with storage and space to hang clothes. The living room faces south and fills with morning light.
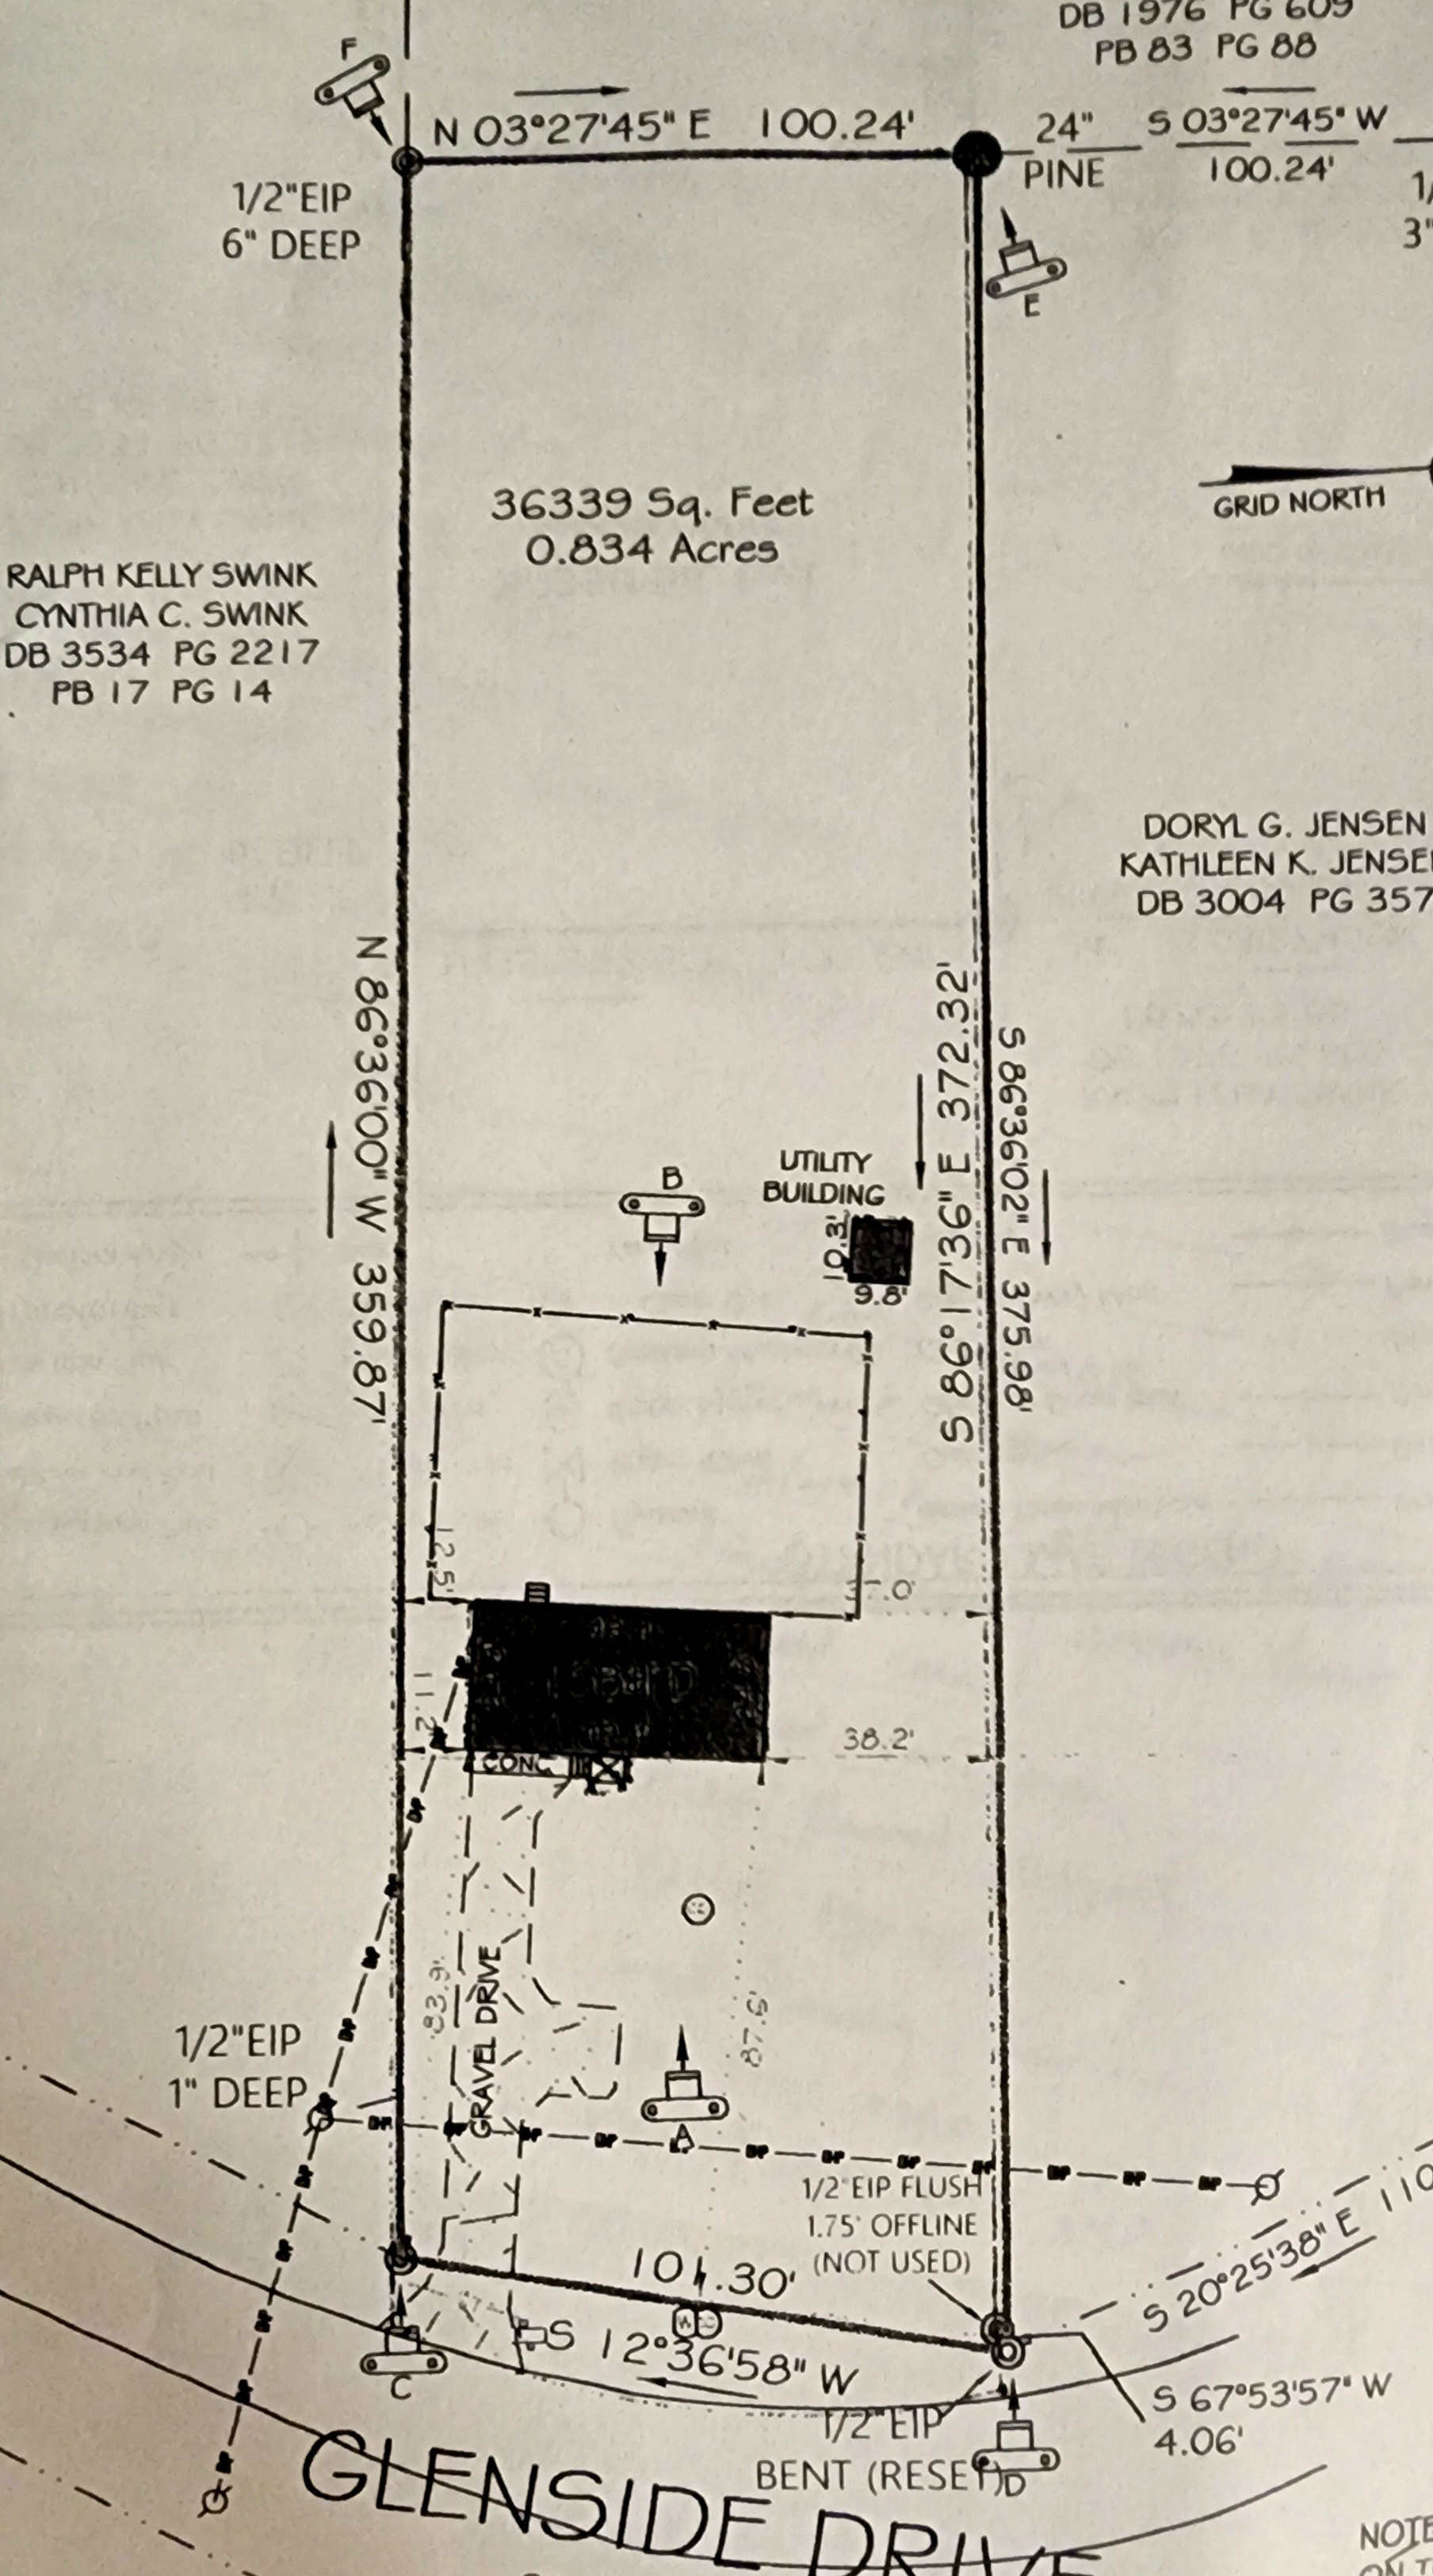
Outside: a fenced yard with shade where you want it, sun where you don't, and almost half an acre of private woods with your own walking trail. Quiet, and yours.
The attached garage is finished and flexible — storage, pantry overflow, hobby shop, or the start of a living-space addition. Room out front to build a larger detached garage later. And the lot leaves room for a second small dwelling under Greensboro's ADU program, if you're building for the long game.
Note: potential garage expansion, additional new construction, and any accessory dwelling unit (ADU) are not guaranteed. Feasibility is subject to applicable City of Greensboro and Guilford County approvals, permitting, and zoning requirements — buyers should independently verify before relying on this potential.
Location works too: 4 minutes to the new 804 bypass (smooth run to Raleigh or Winston-Salem), 17 minutes to PTI airport, under 20 to Lake Townsend and Lake Brandt for boating, fishing, hiking, and biking.
- 0.83 acres (0.834 per survey), inside city limits
- City water & city services
- Dedicated laundry room
- 1-car attached garage
- Room for a workshop, garden, or RV
- Zoned: Brightwood Elementary, Northeast Guilford Middle & High
- Newer stainless steel appliances
- Recently replaced, energy-efficient water heater
Included: a prepaid 1-year home warranty transfers to the buyer at closing, covering major systems and appliances for extra peace of mind.
2 bed | 1 bath | attached garage | 950 sq ft | 0.83 acres (survey) | No HOA | $200,000
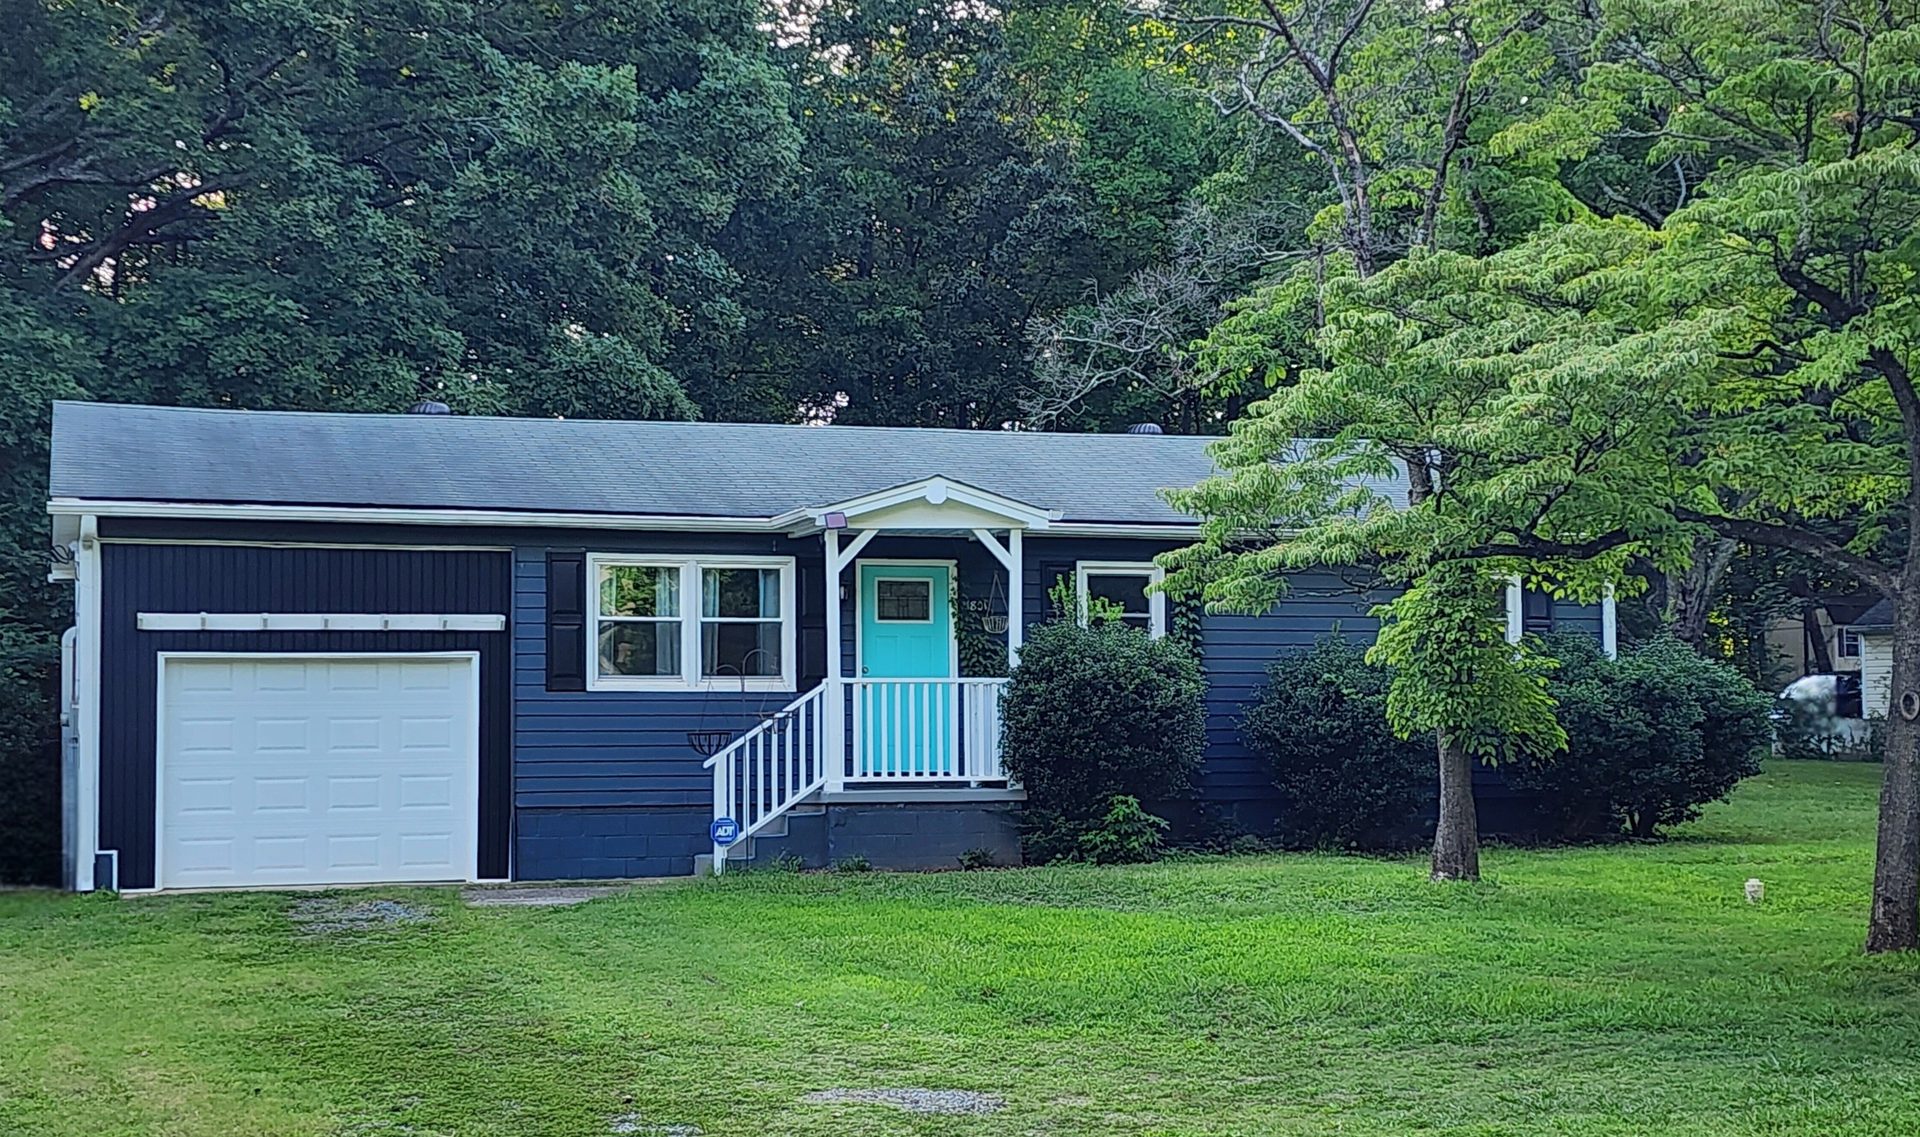 Exterior — Front
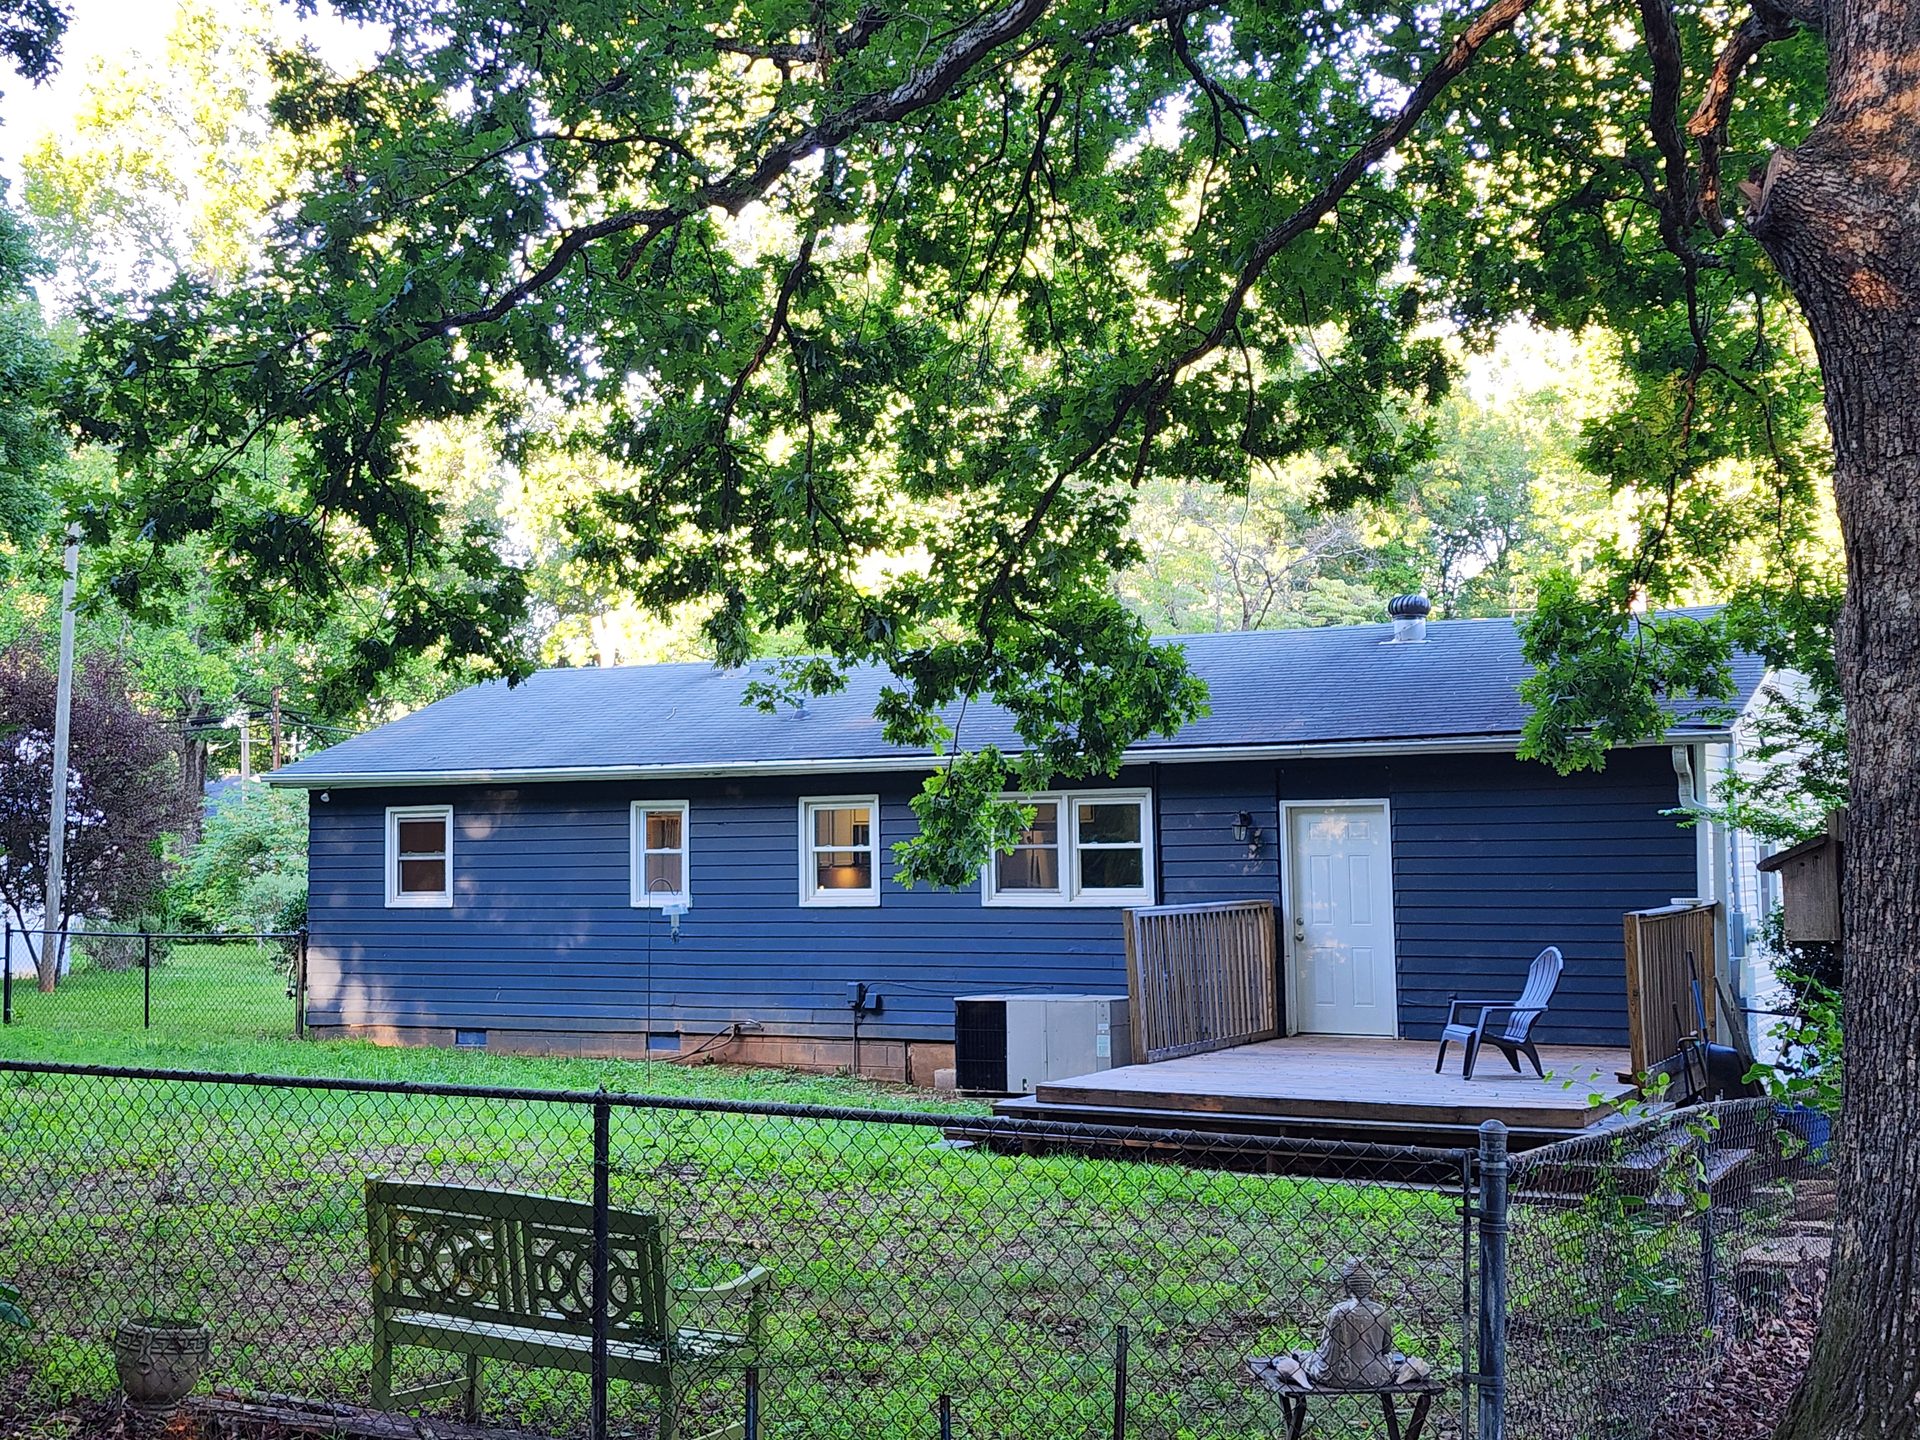 Exterior — Rear
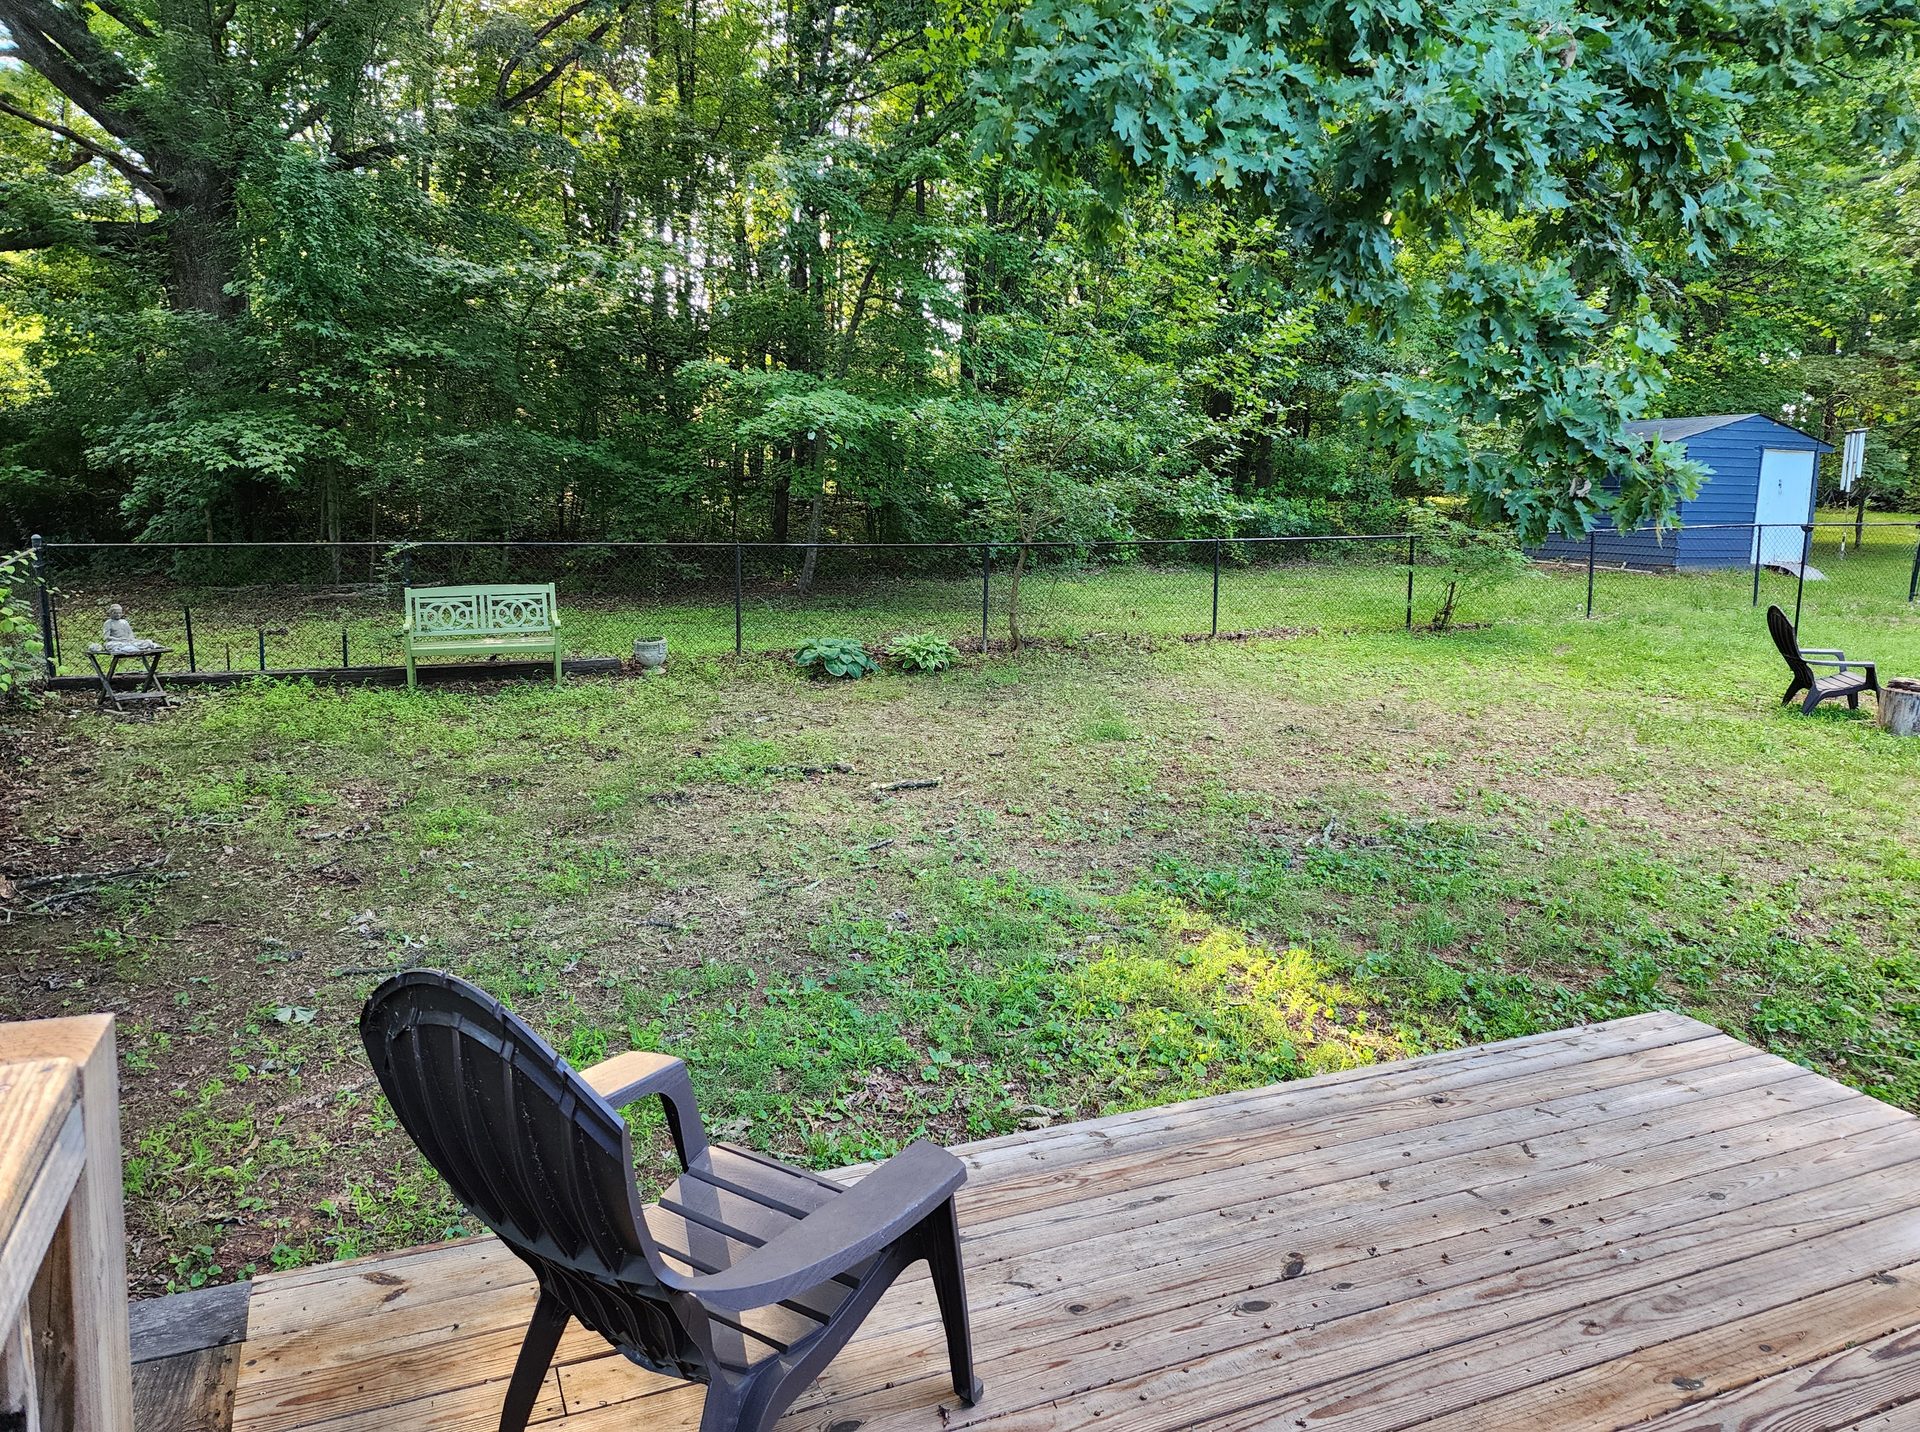 Backyard
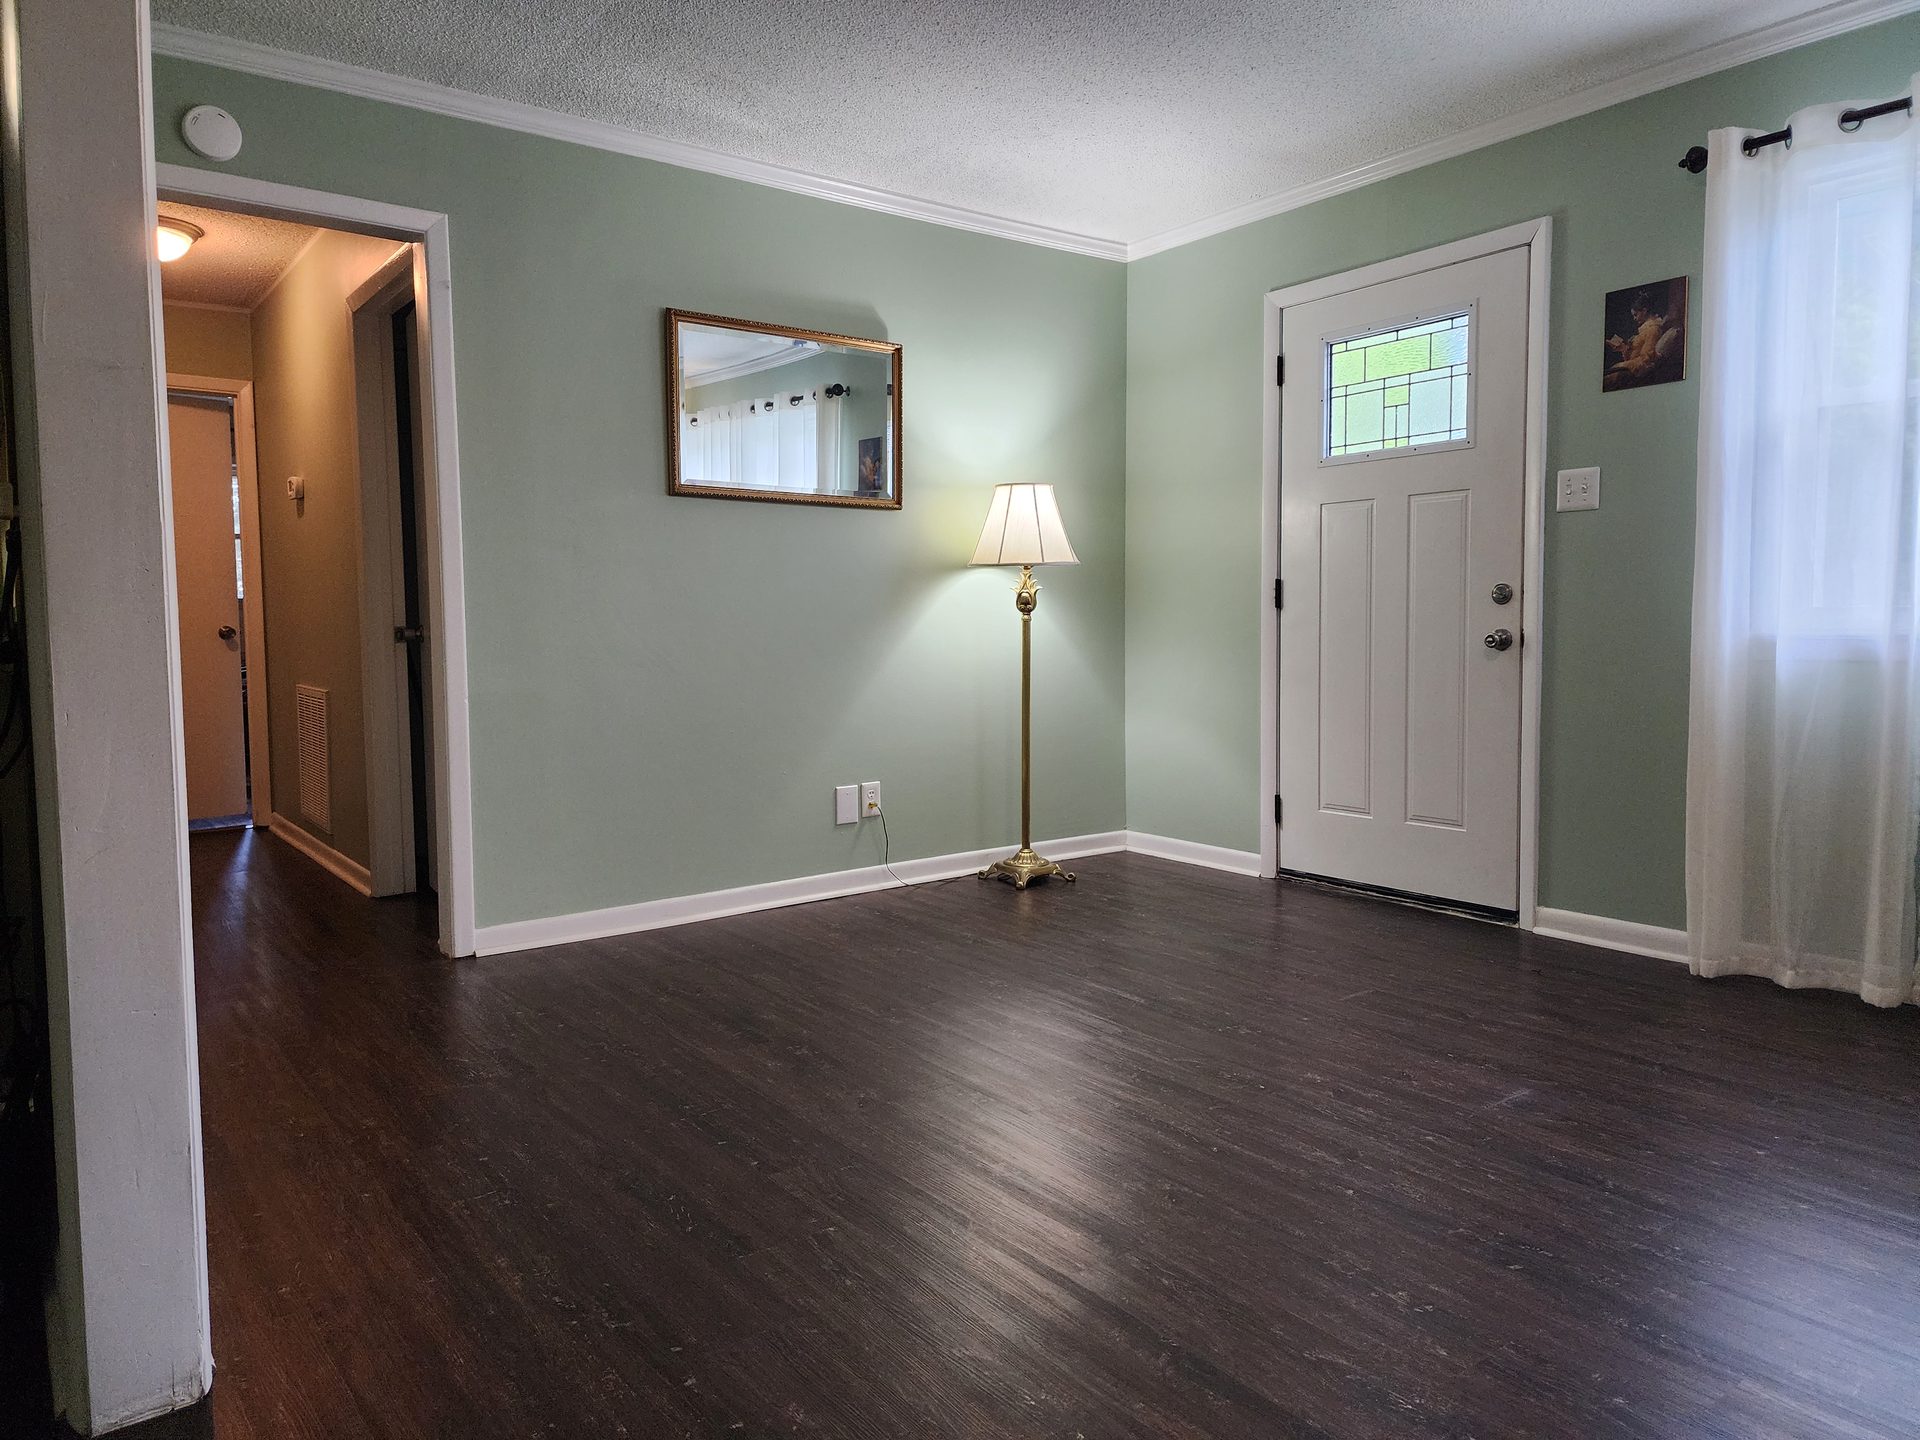 Entryway
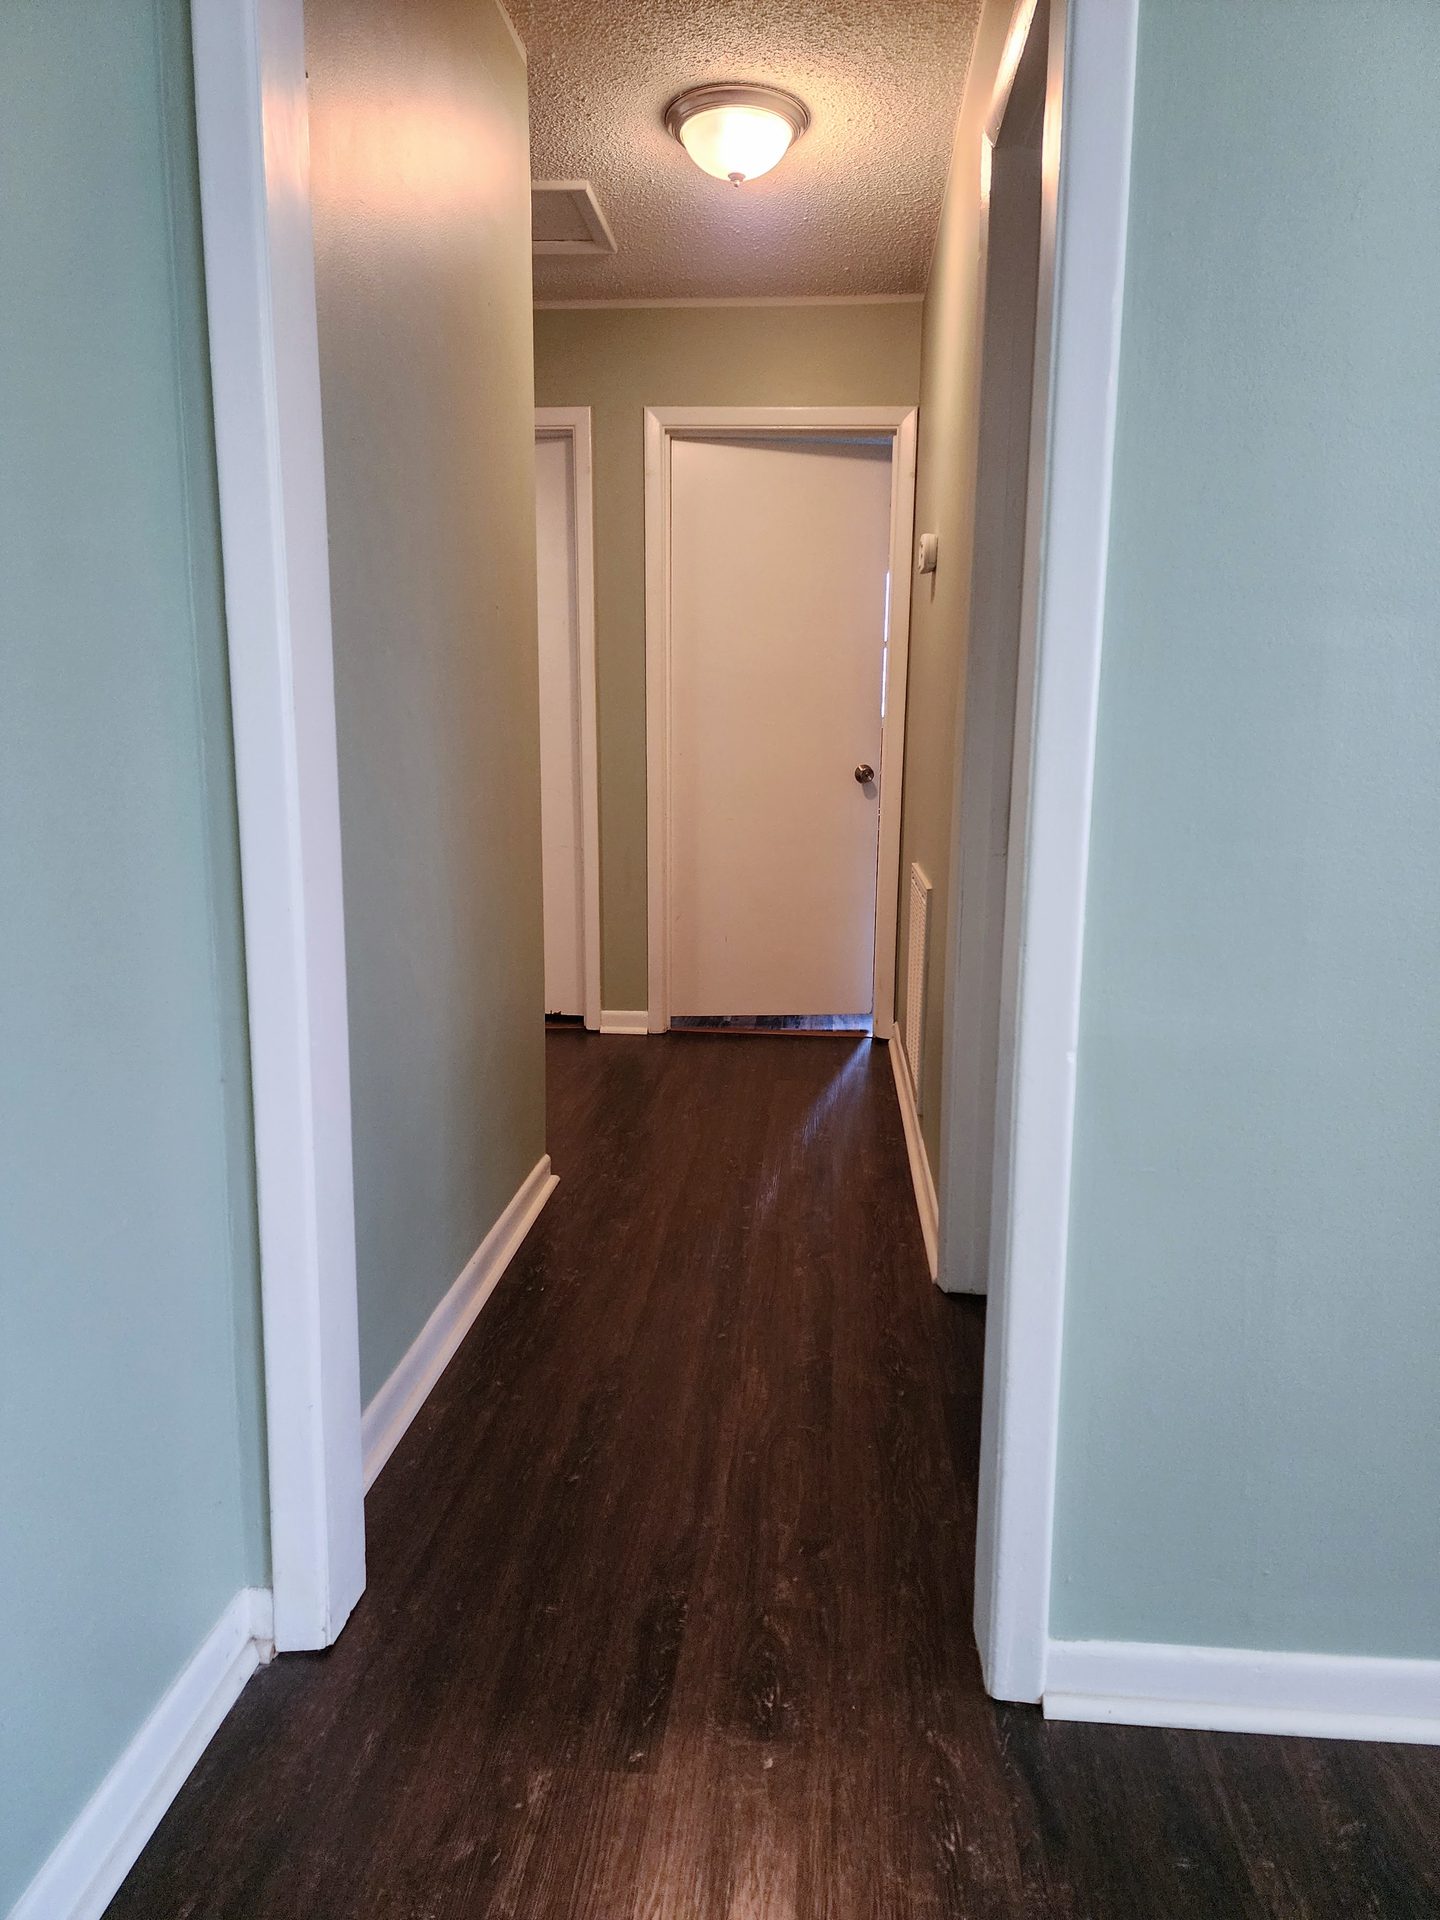 Hallway
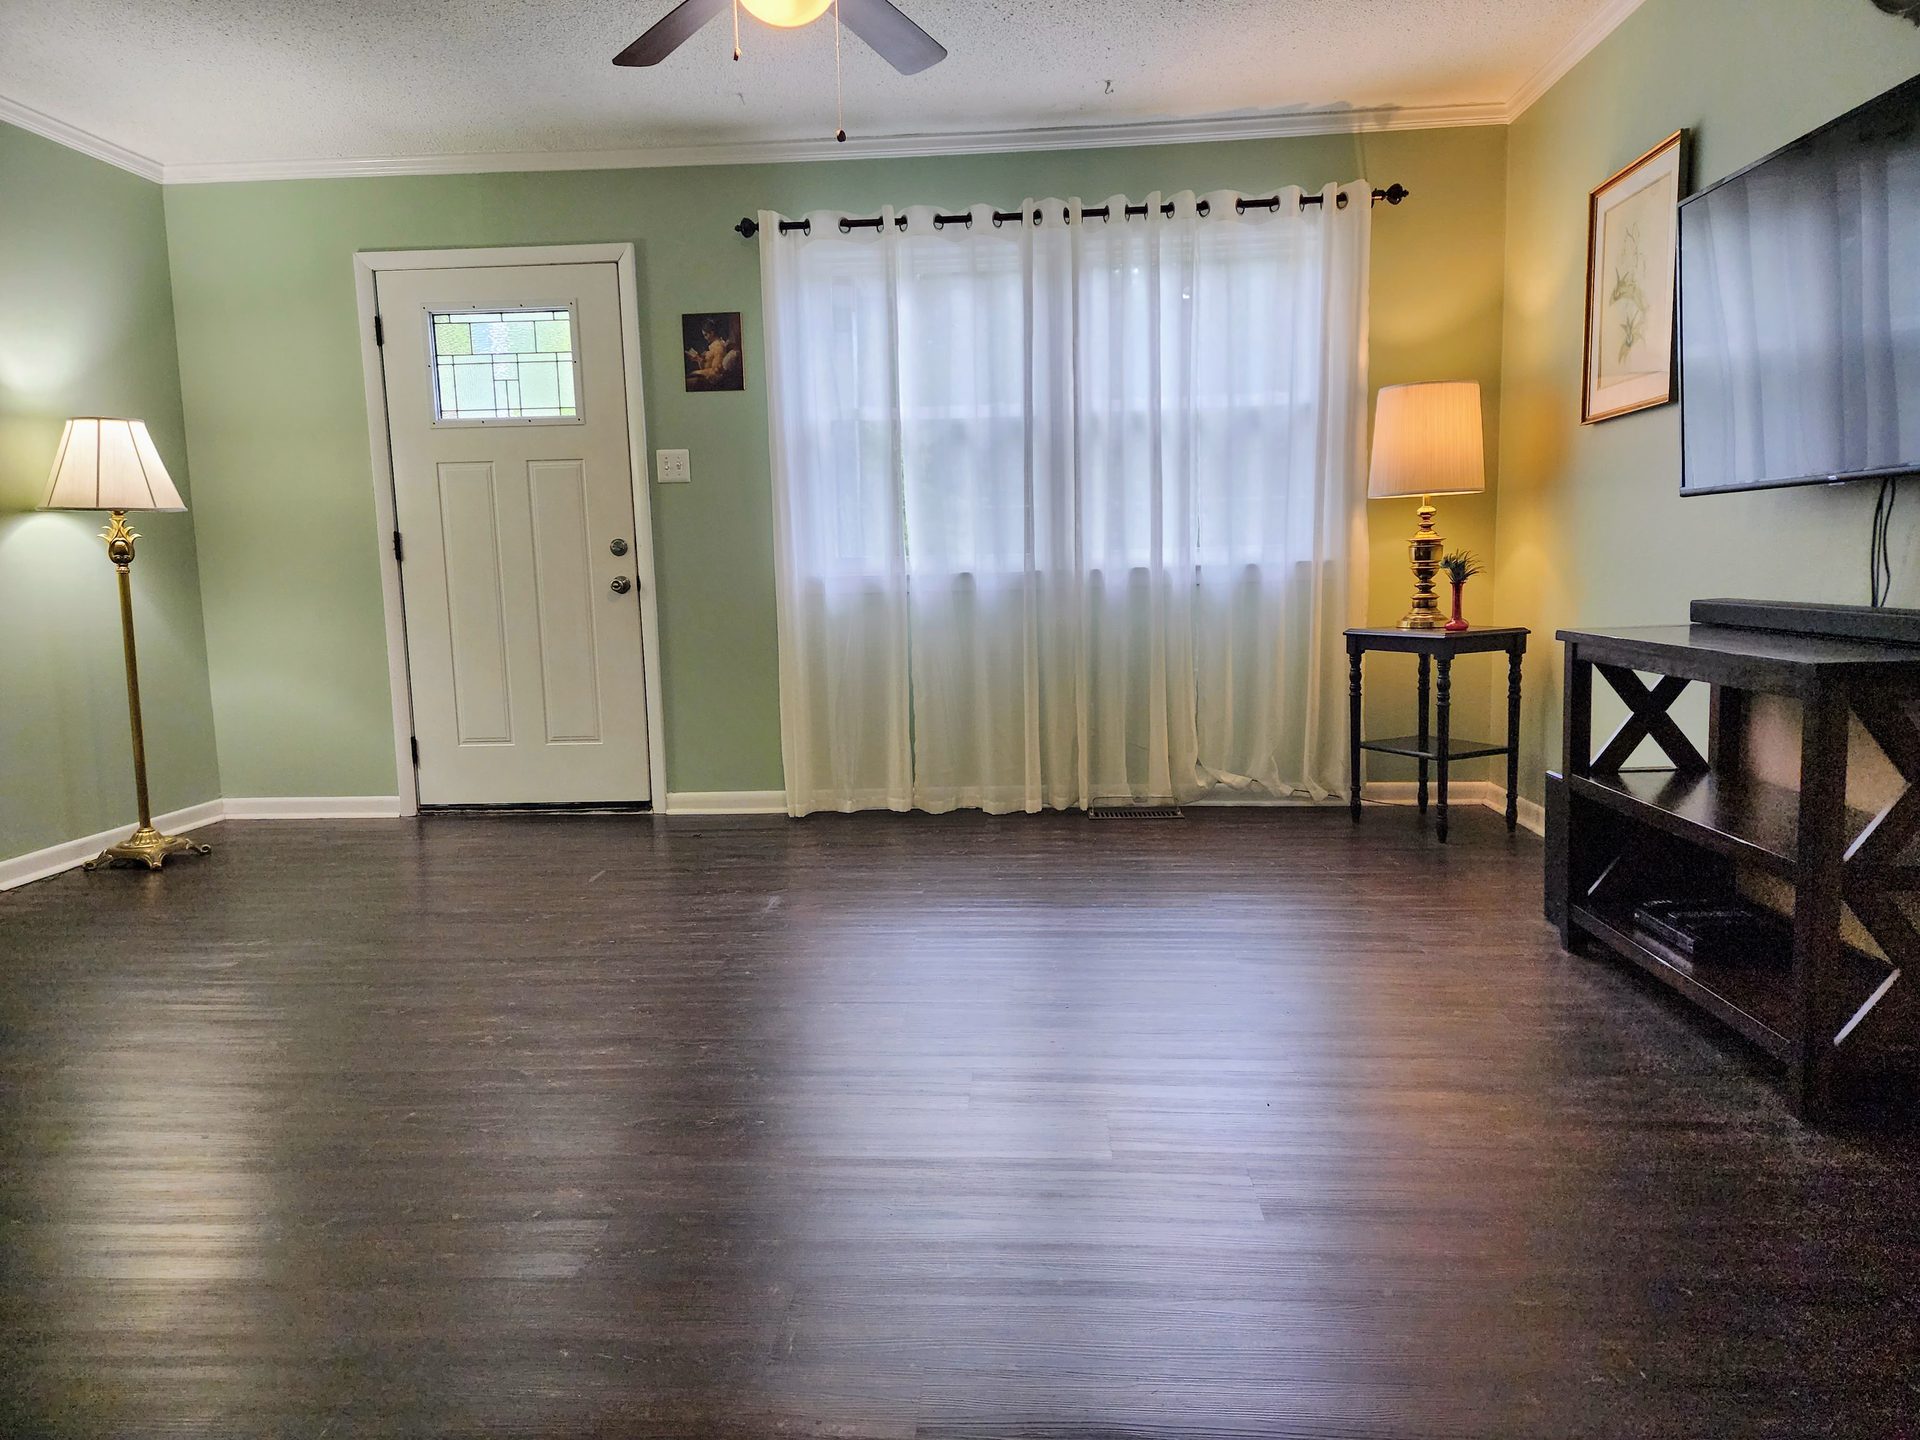 Living Room
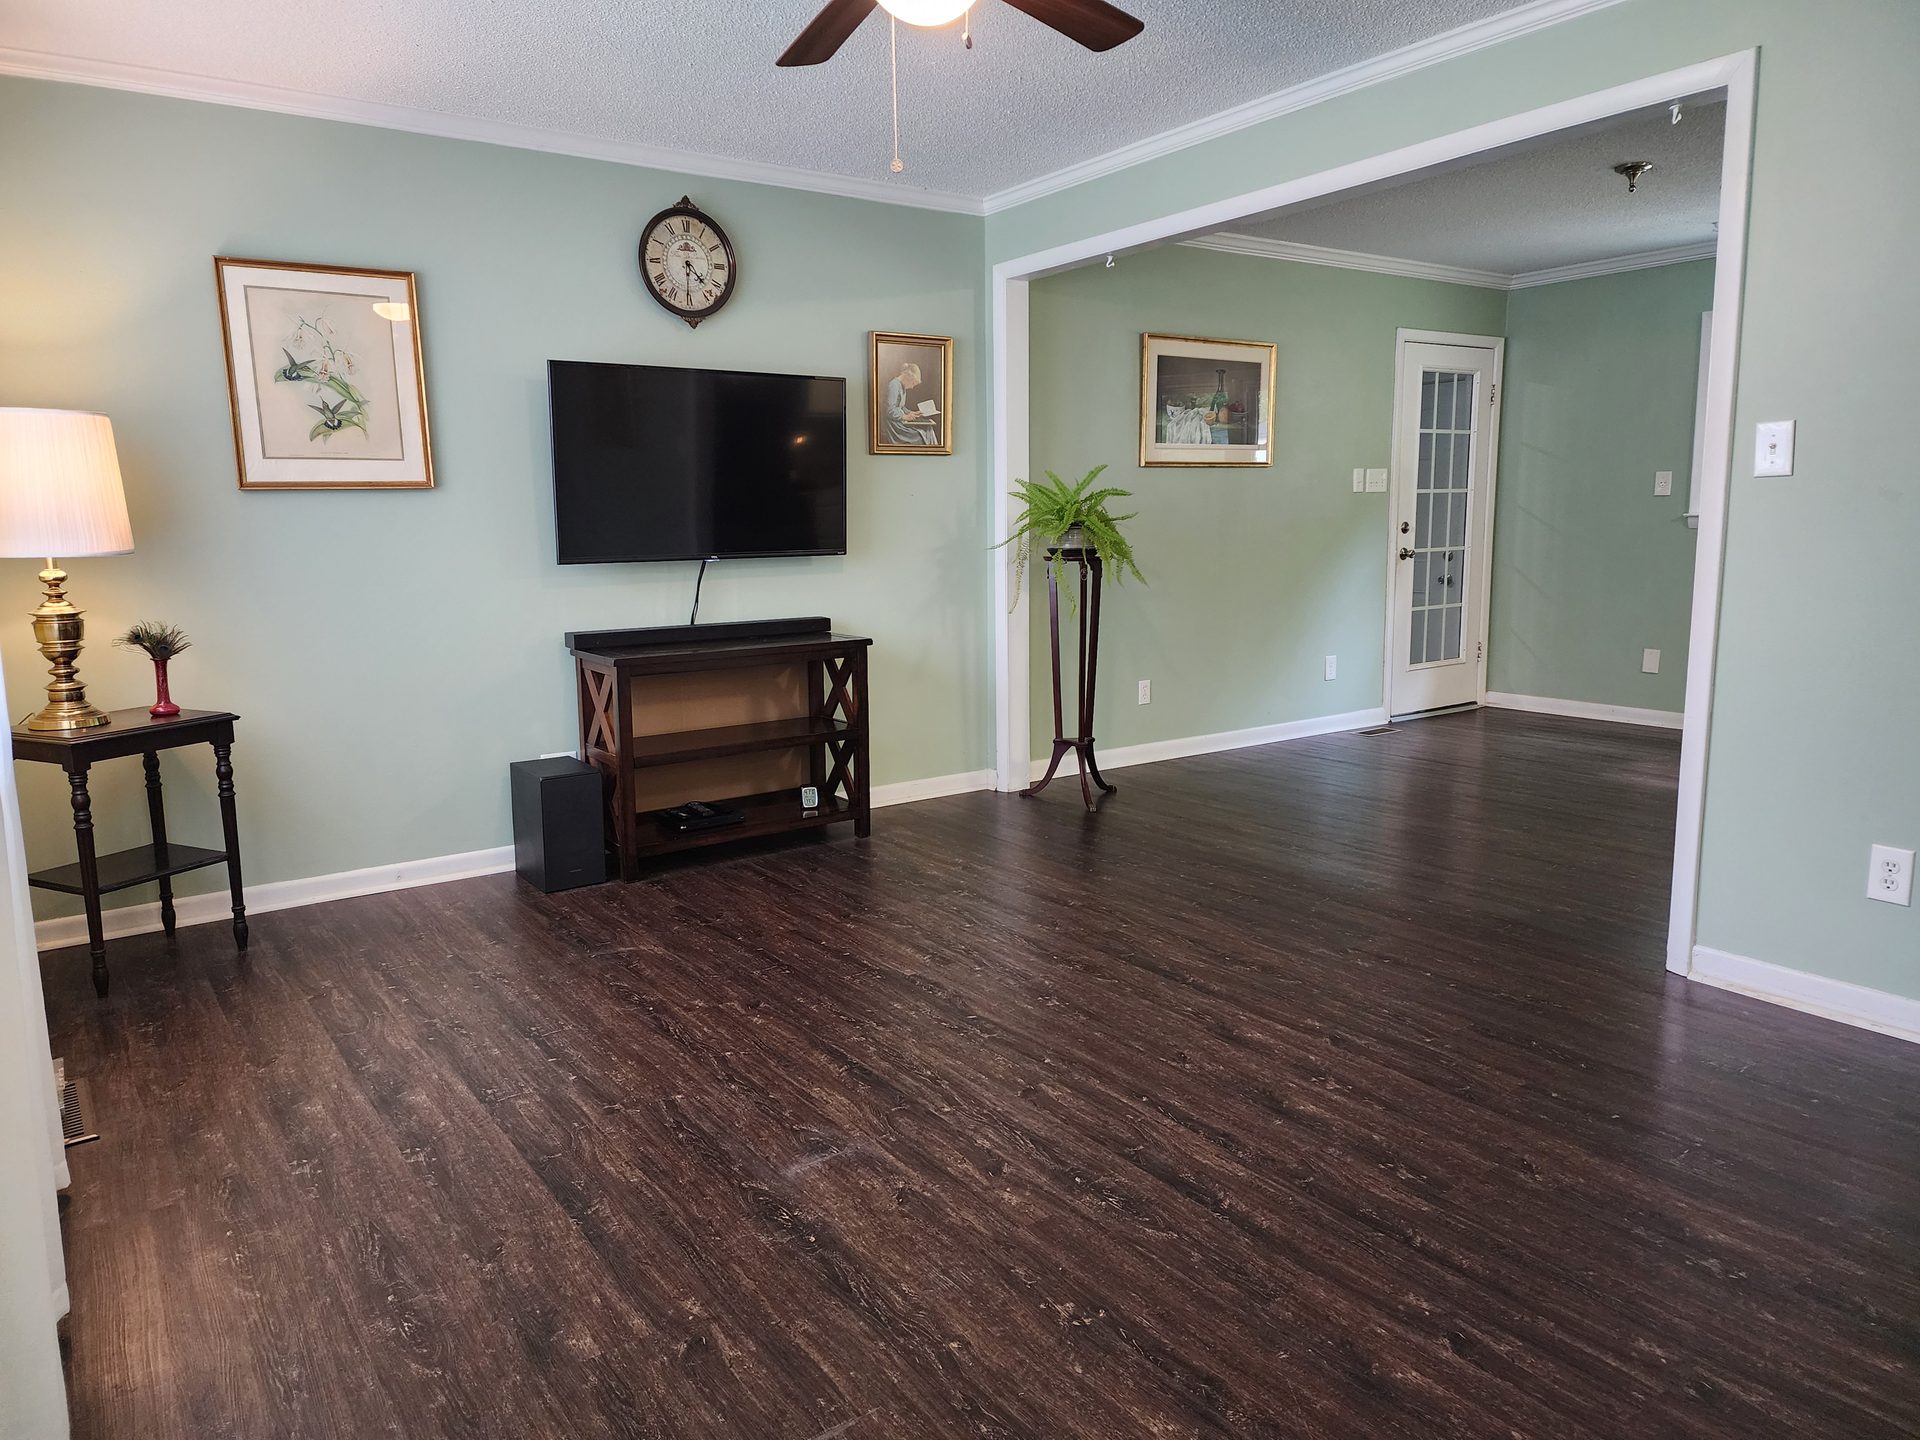 Living / Dining
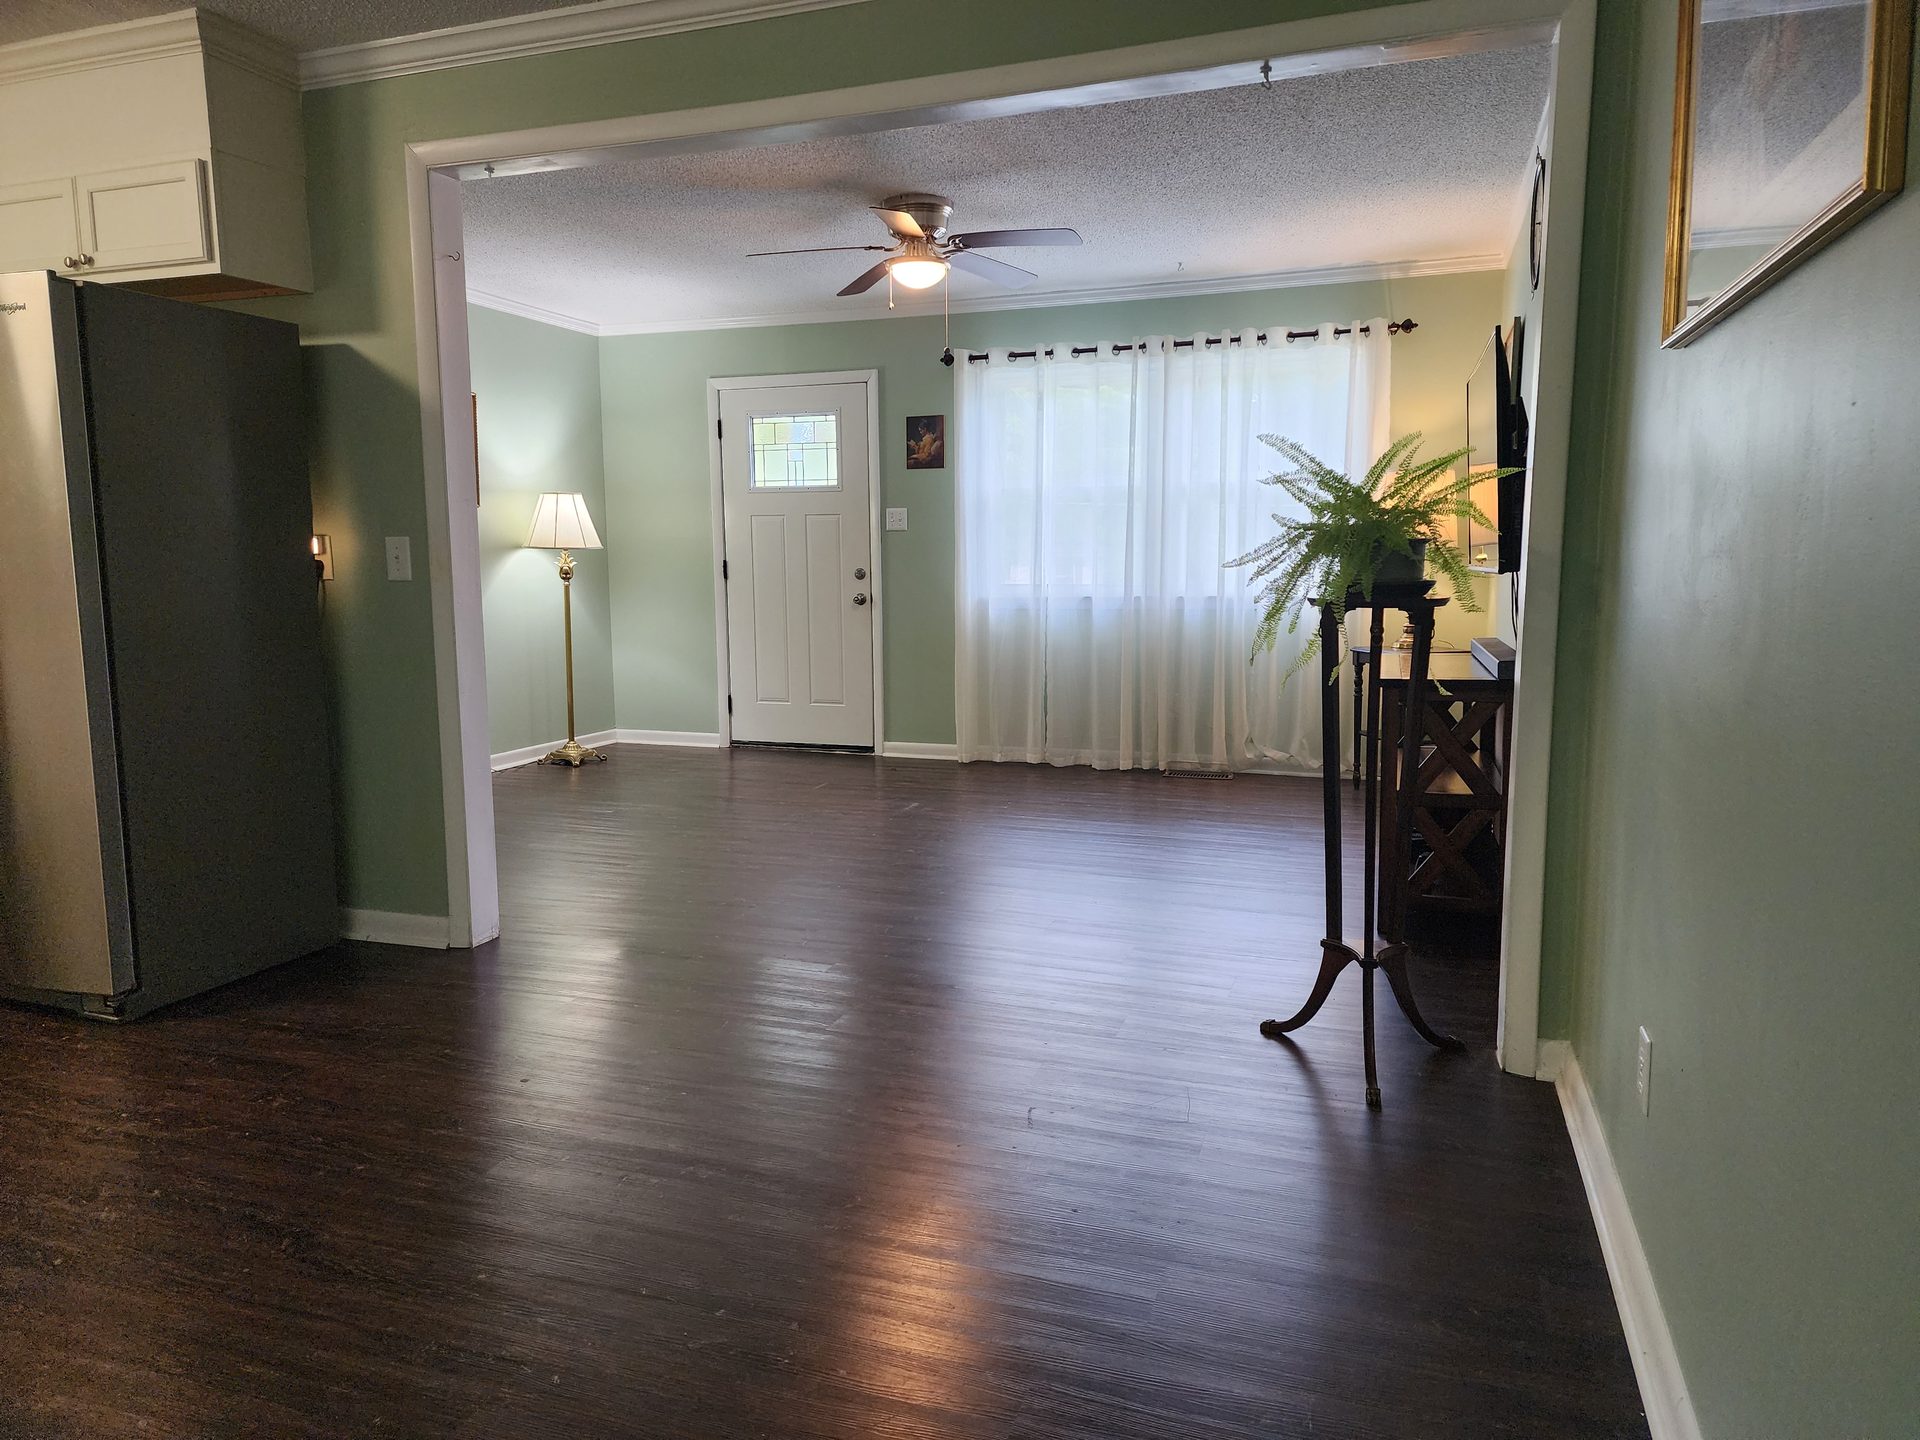 Dining / Living
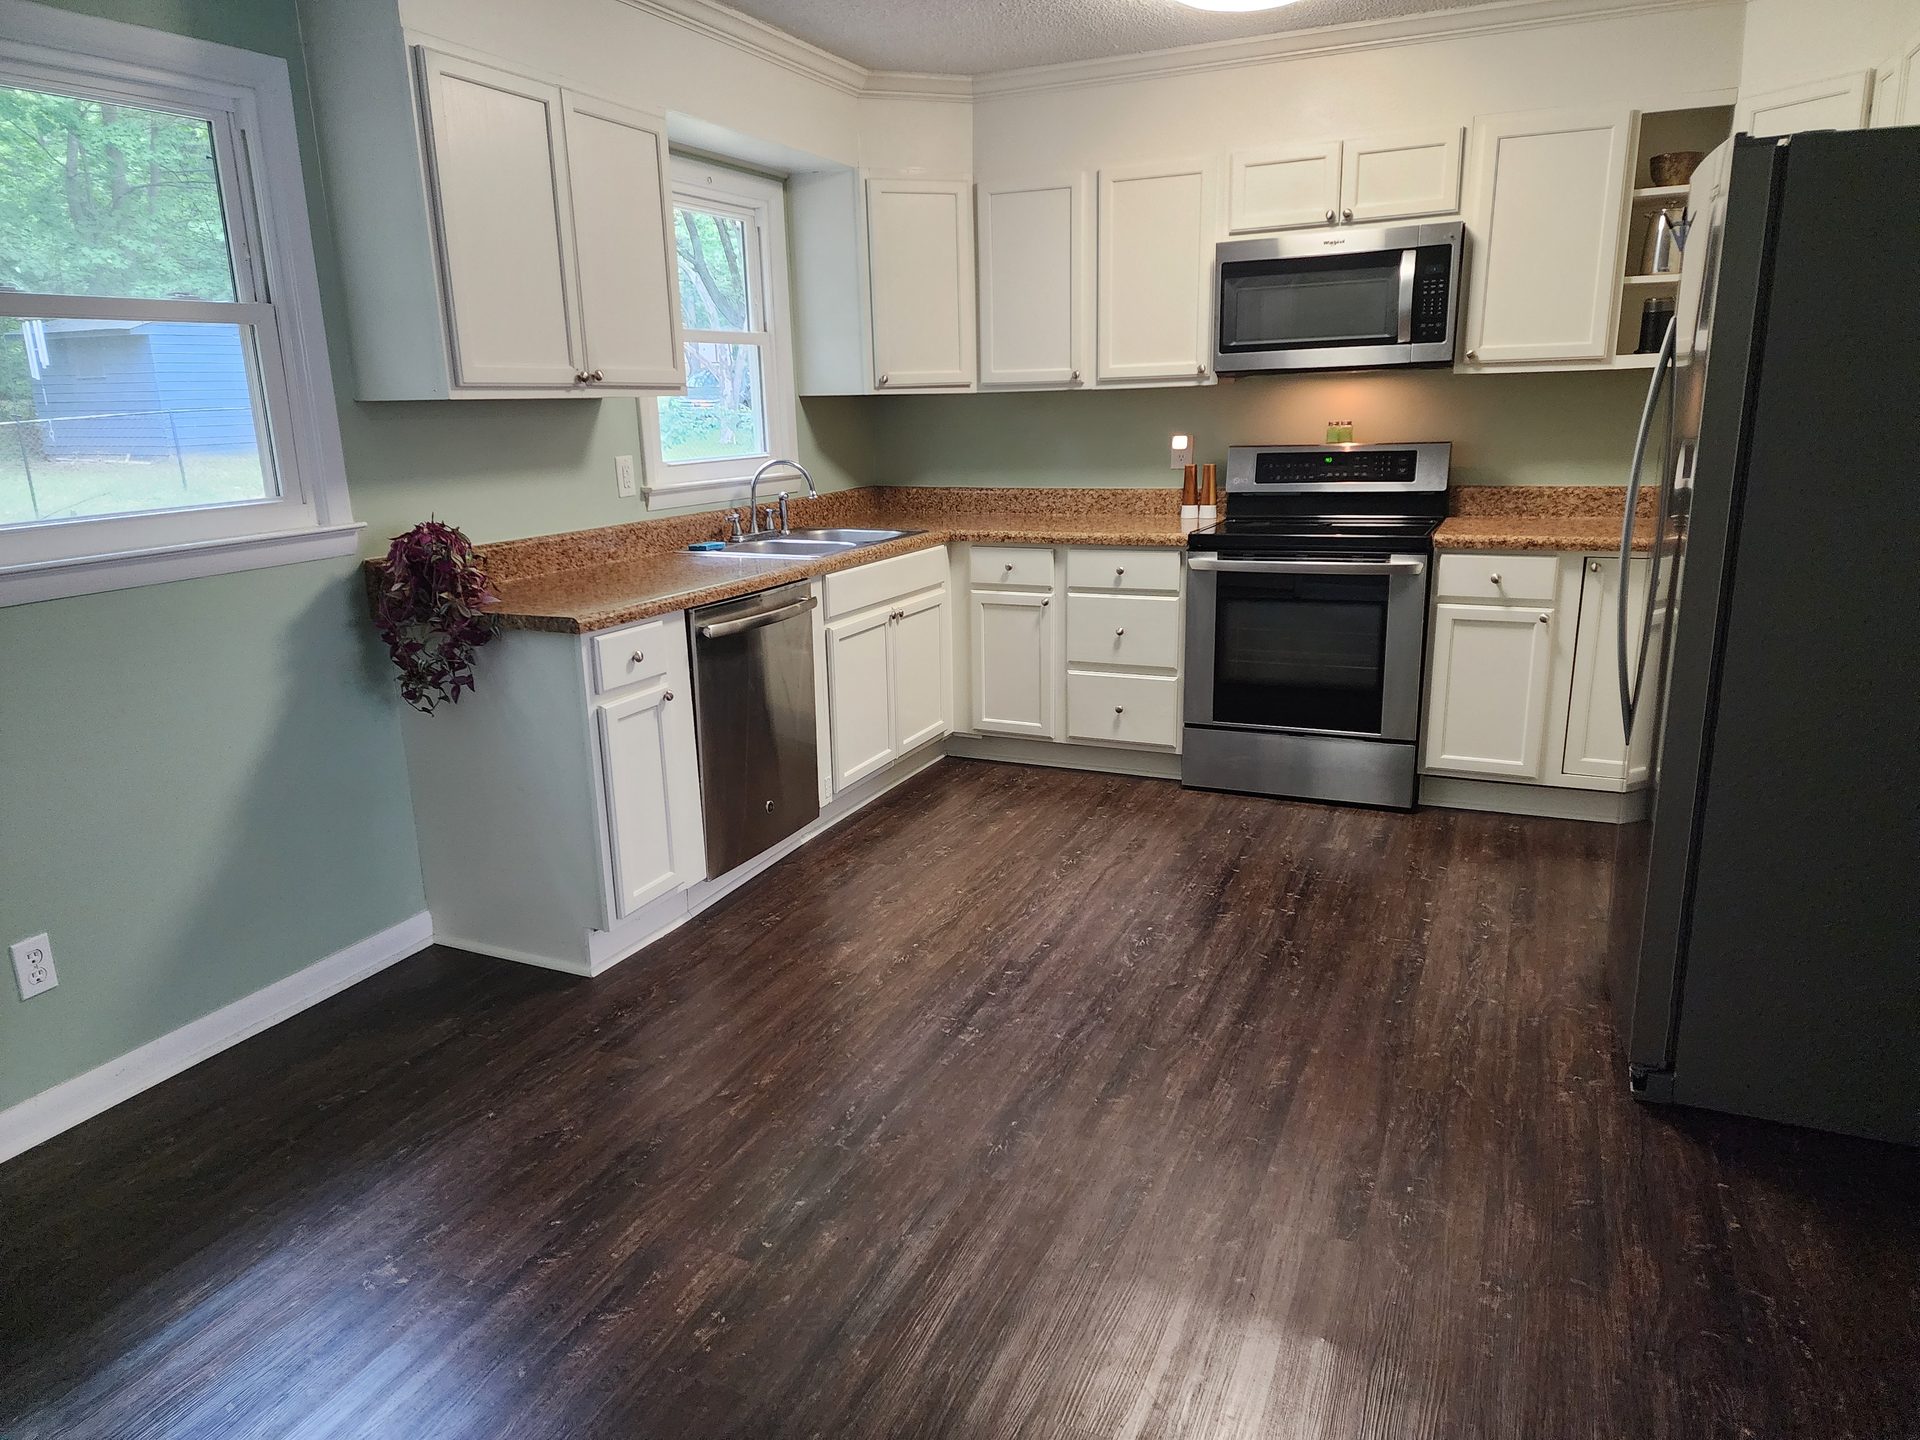 Dining / Kitchen
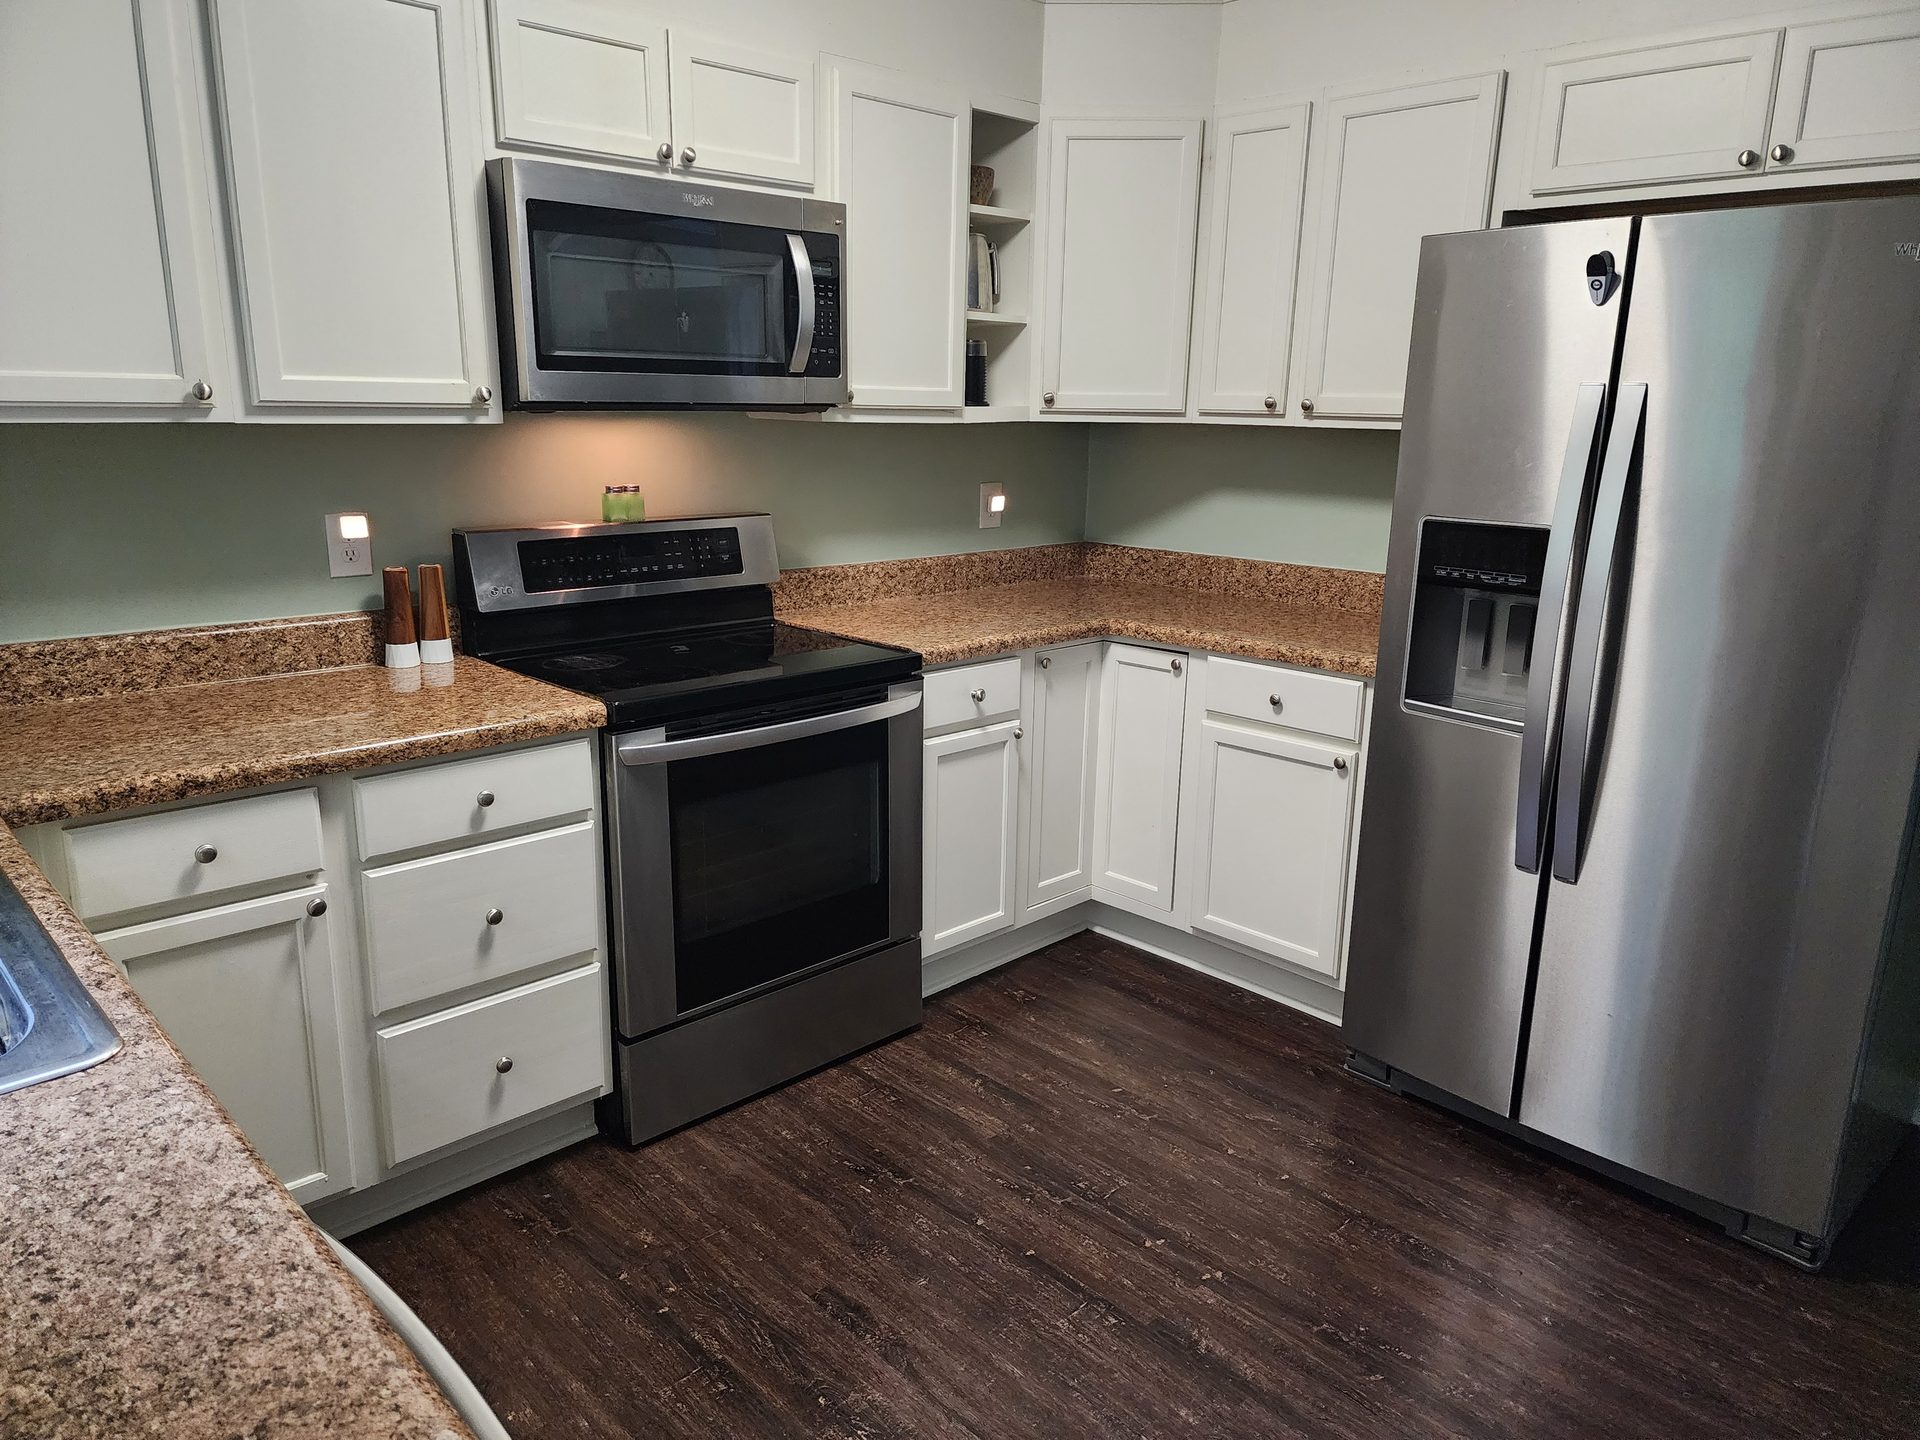 Kitchen
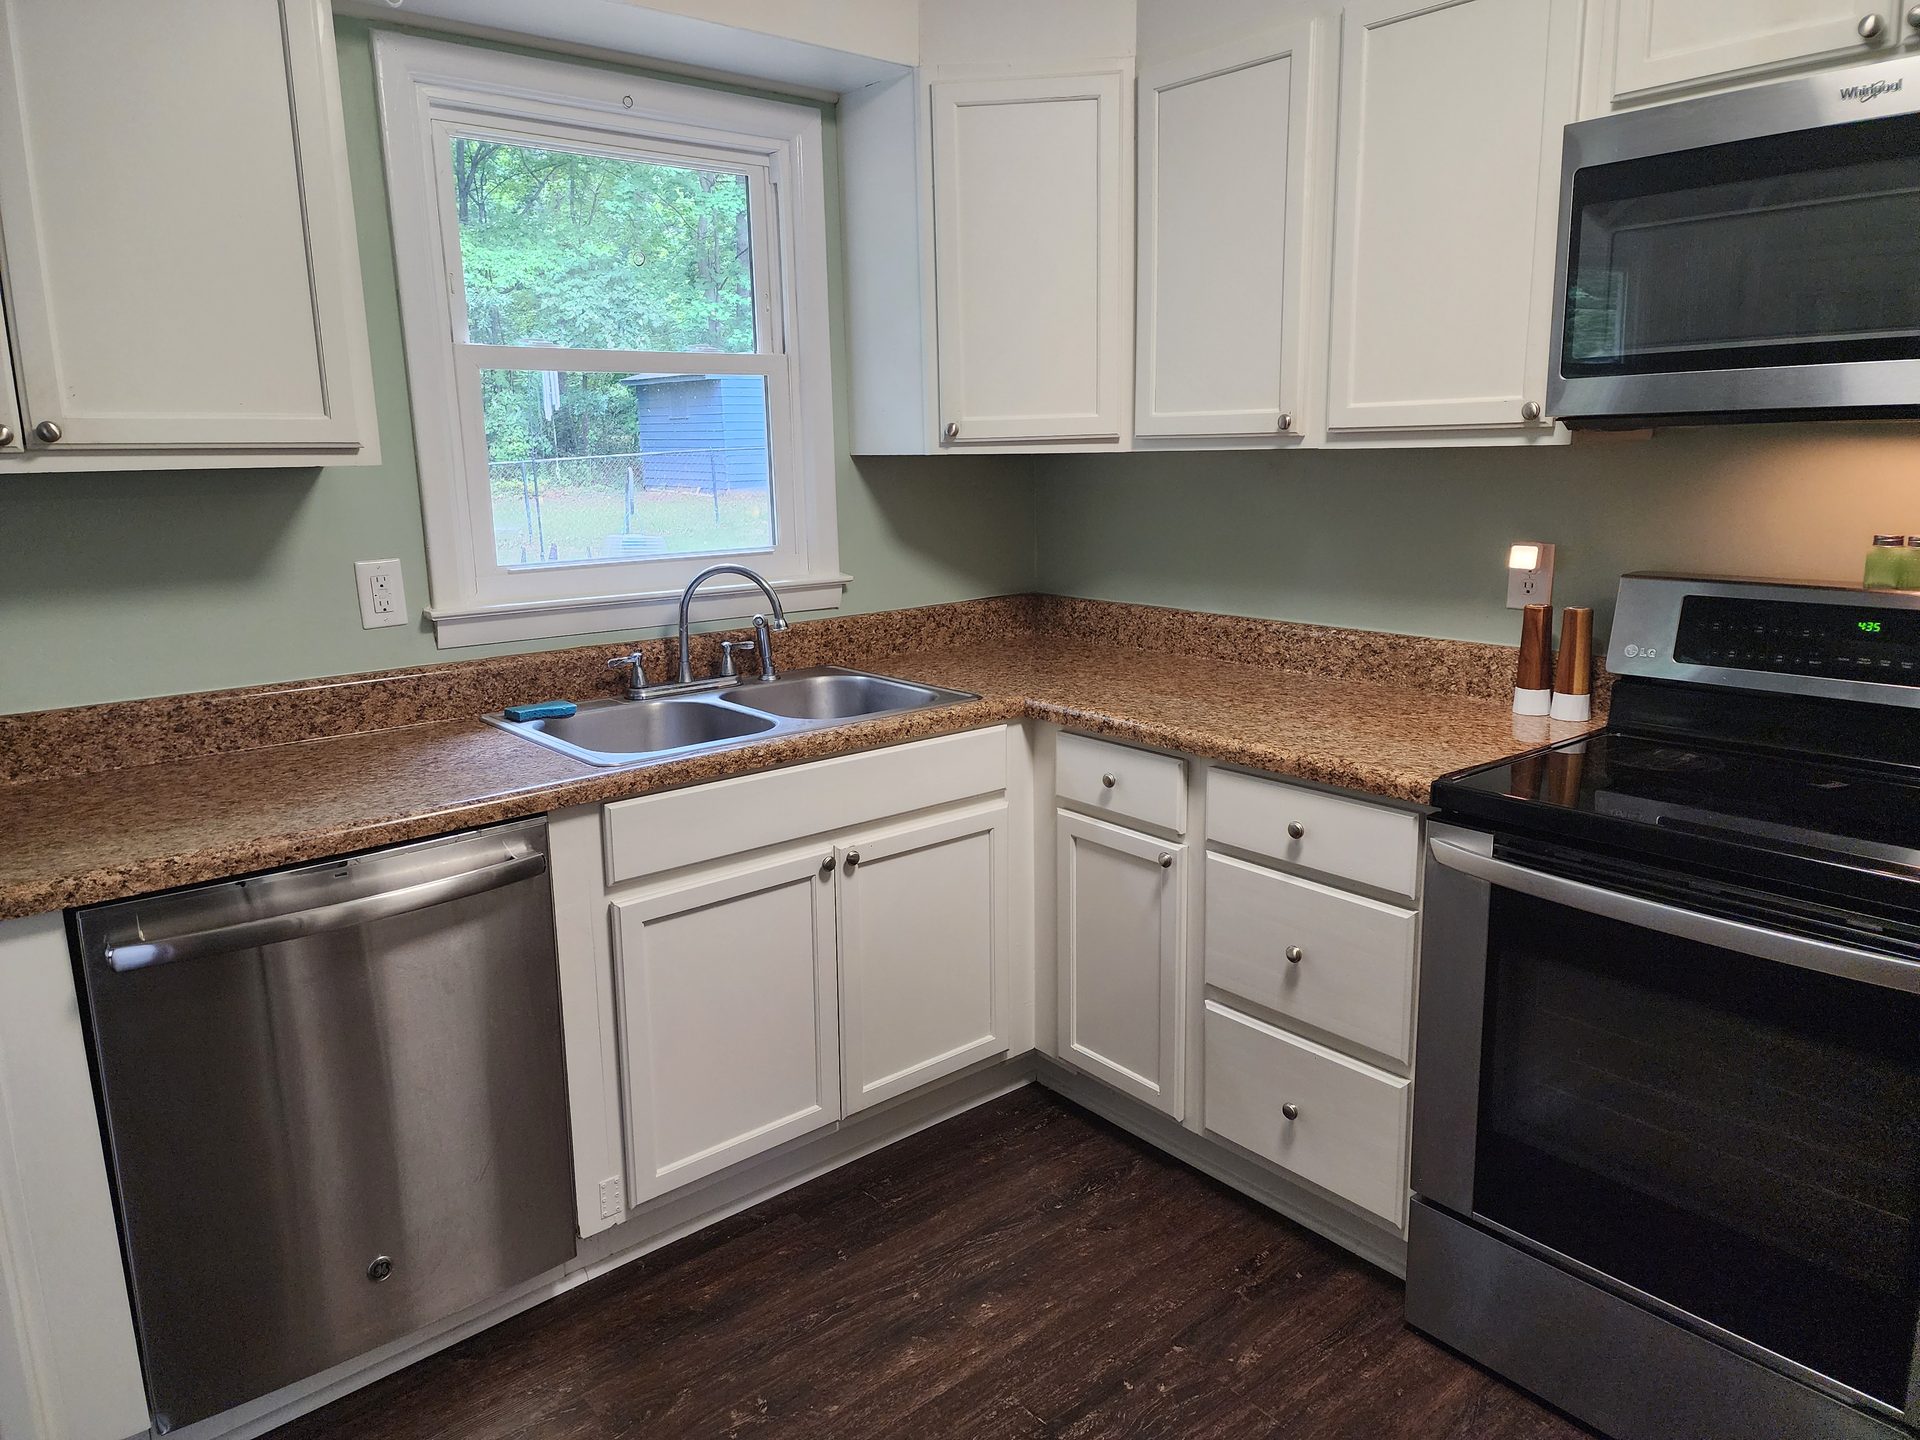 Kitchen
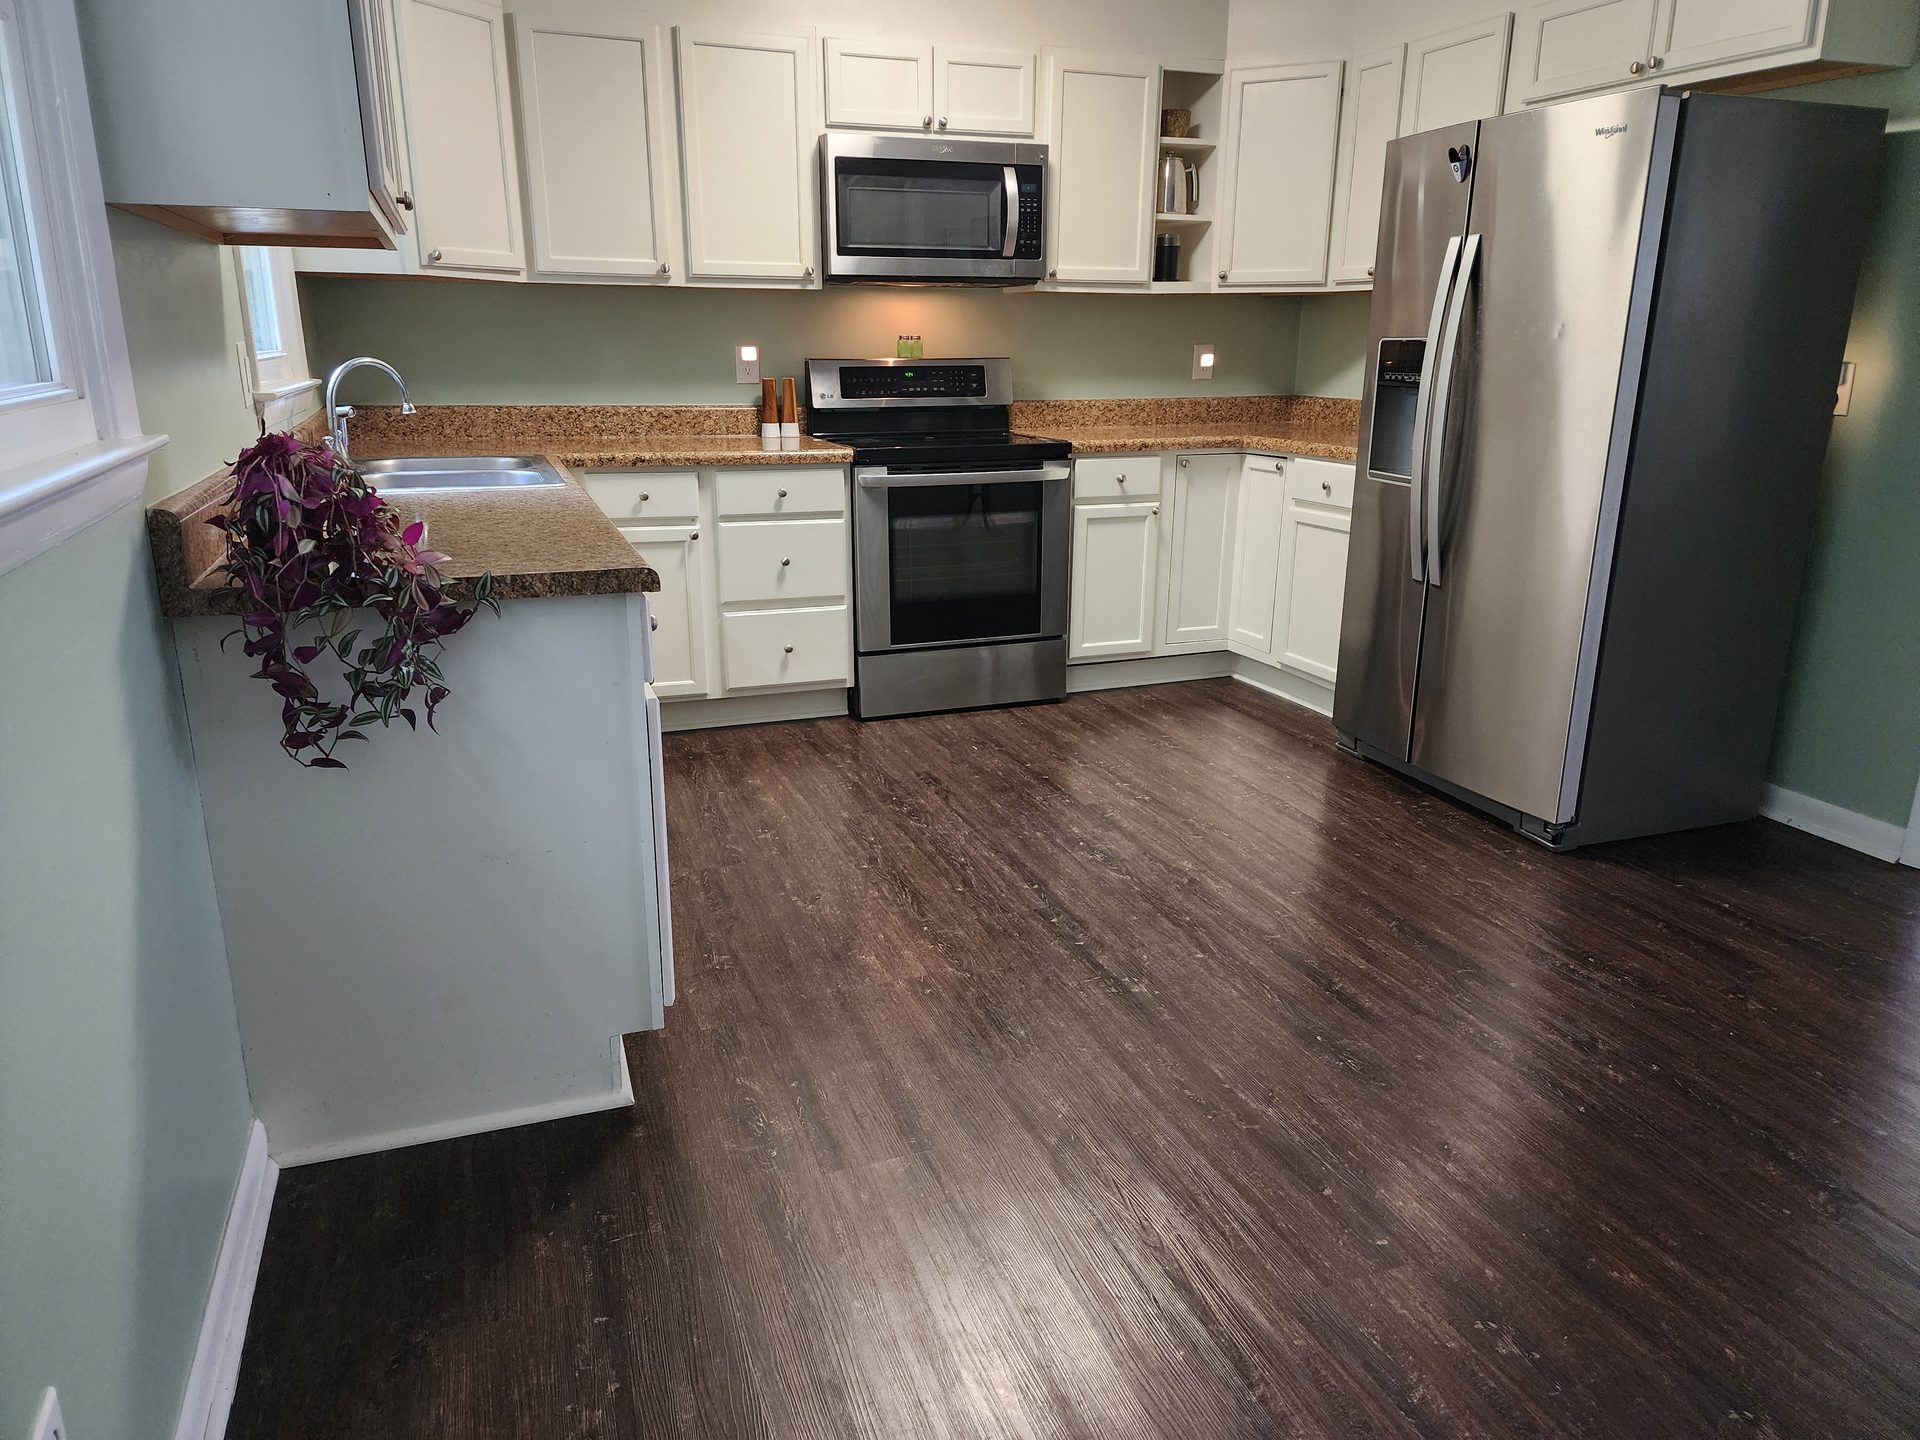 Kitchen
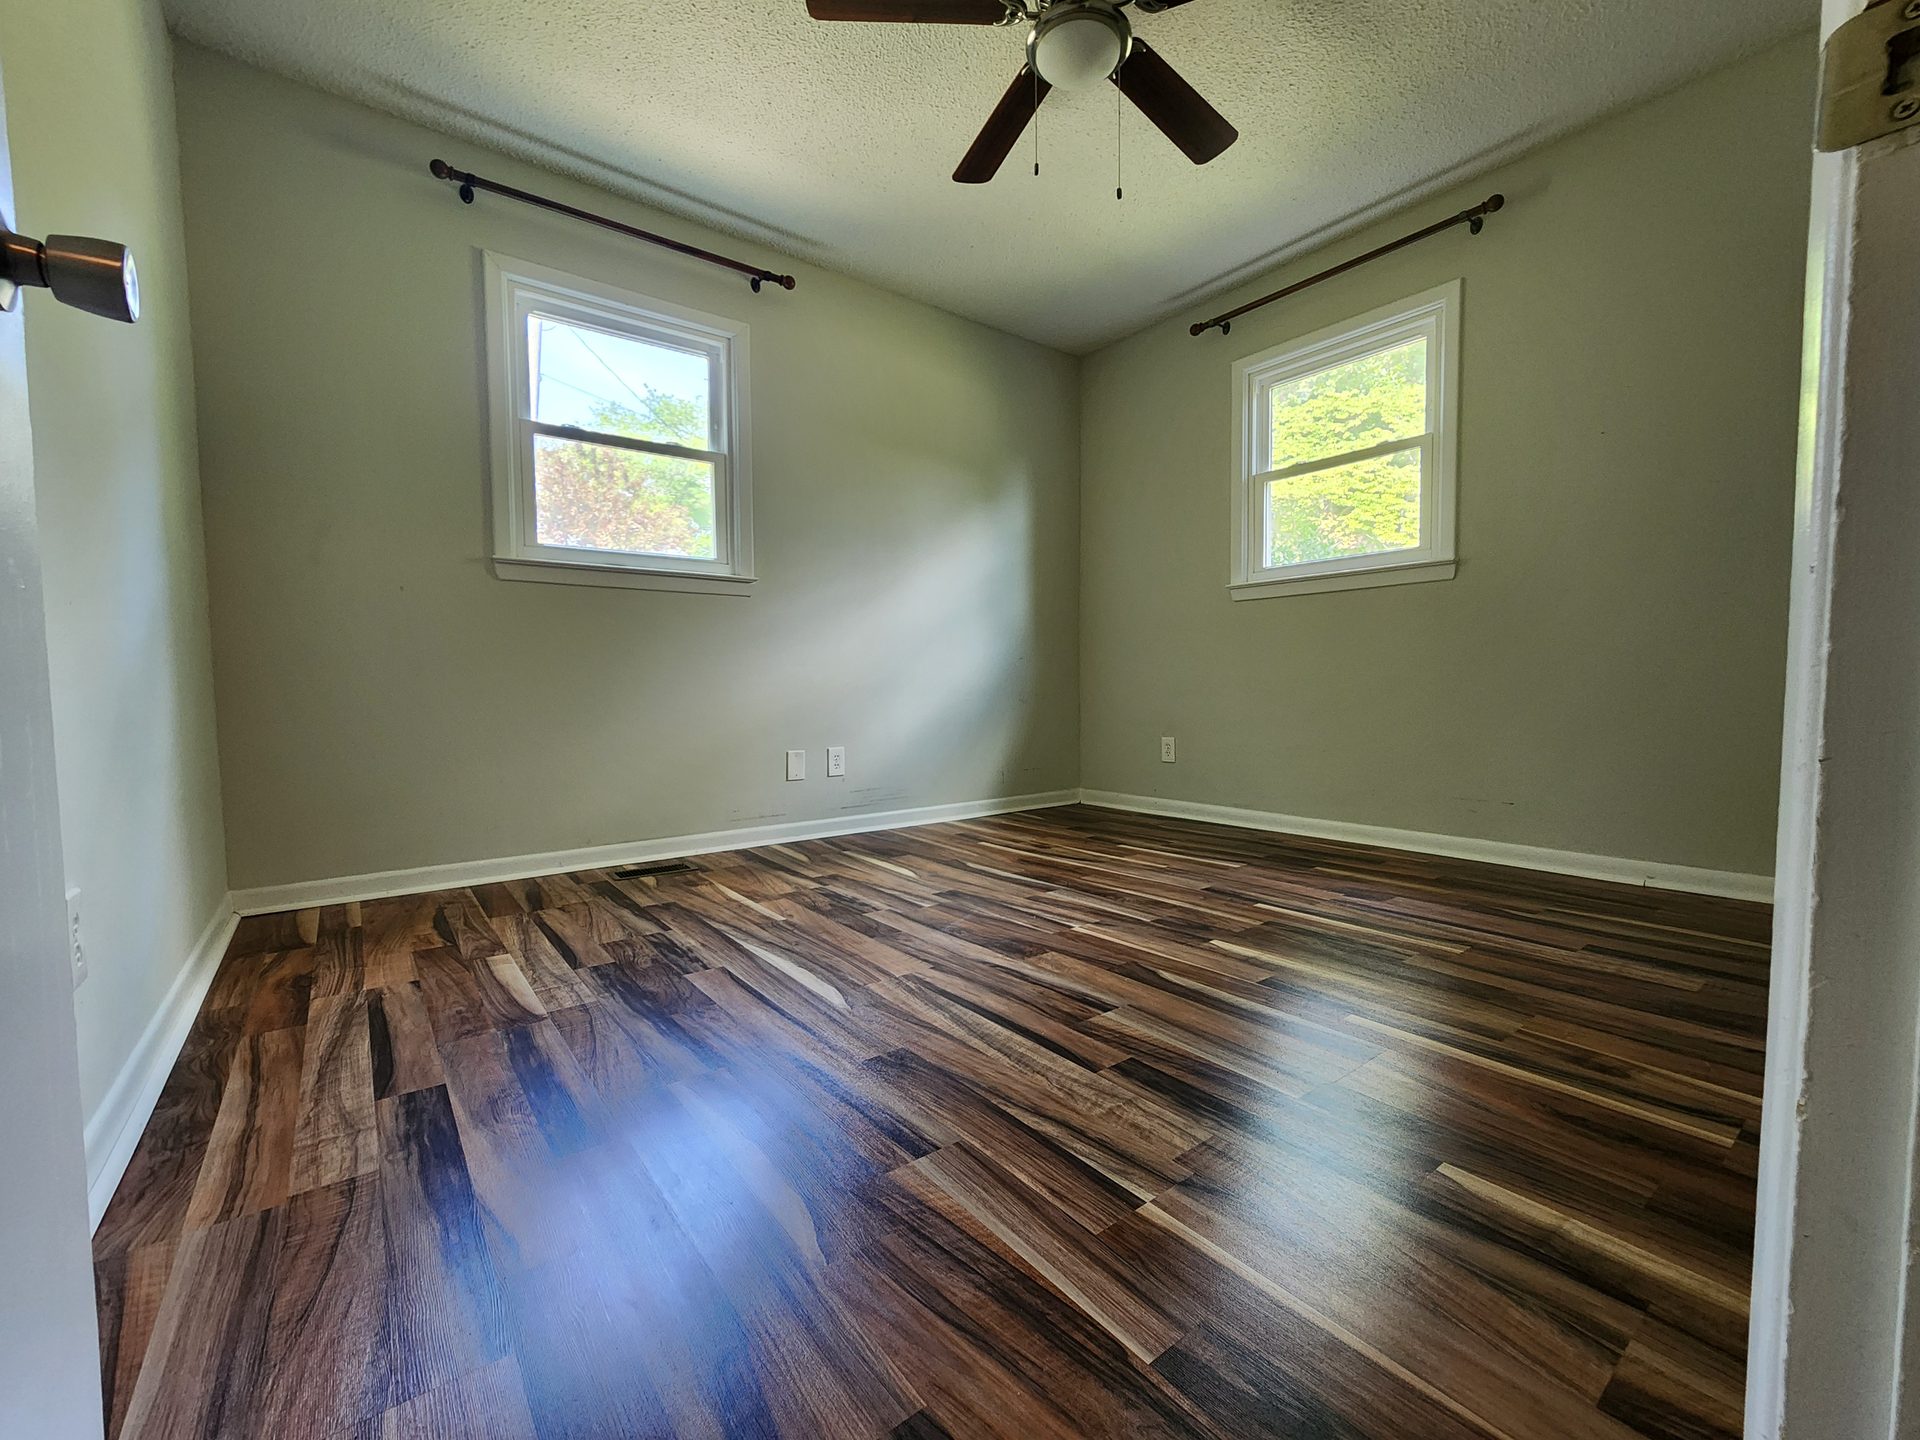 Primary Bedroom
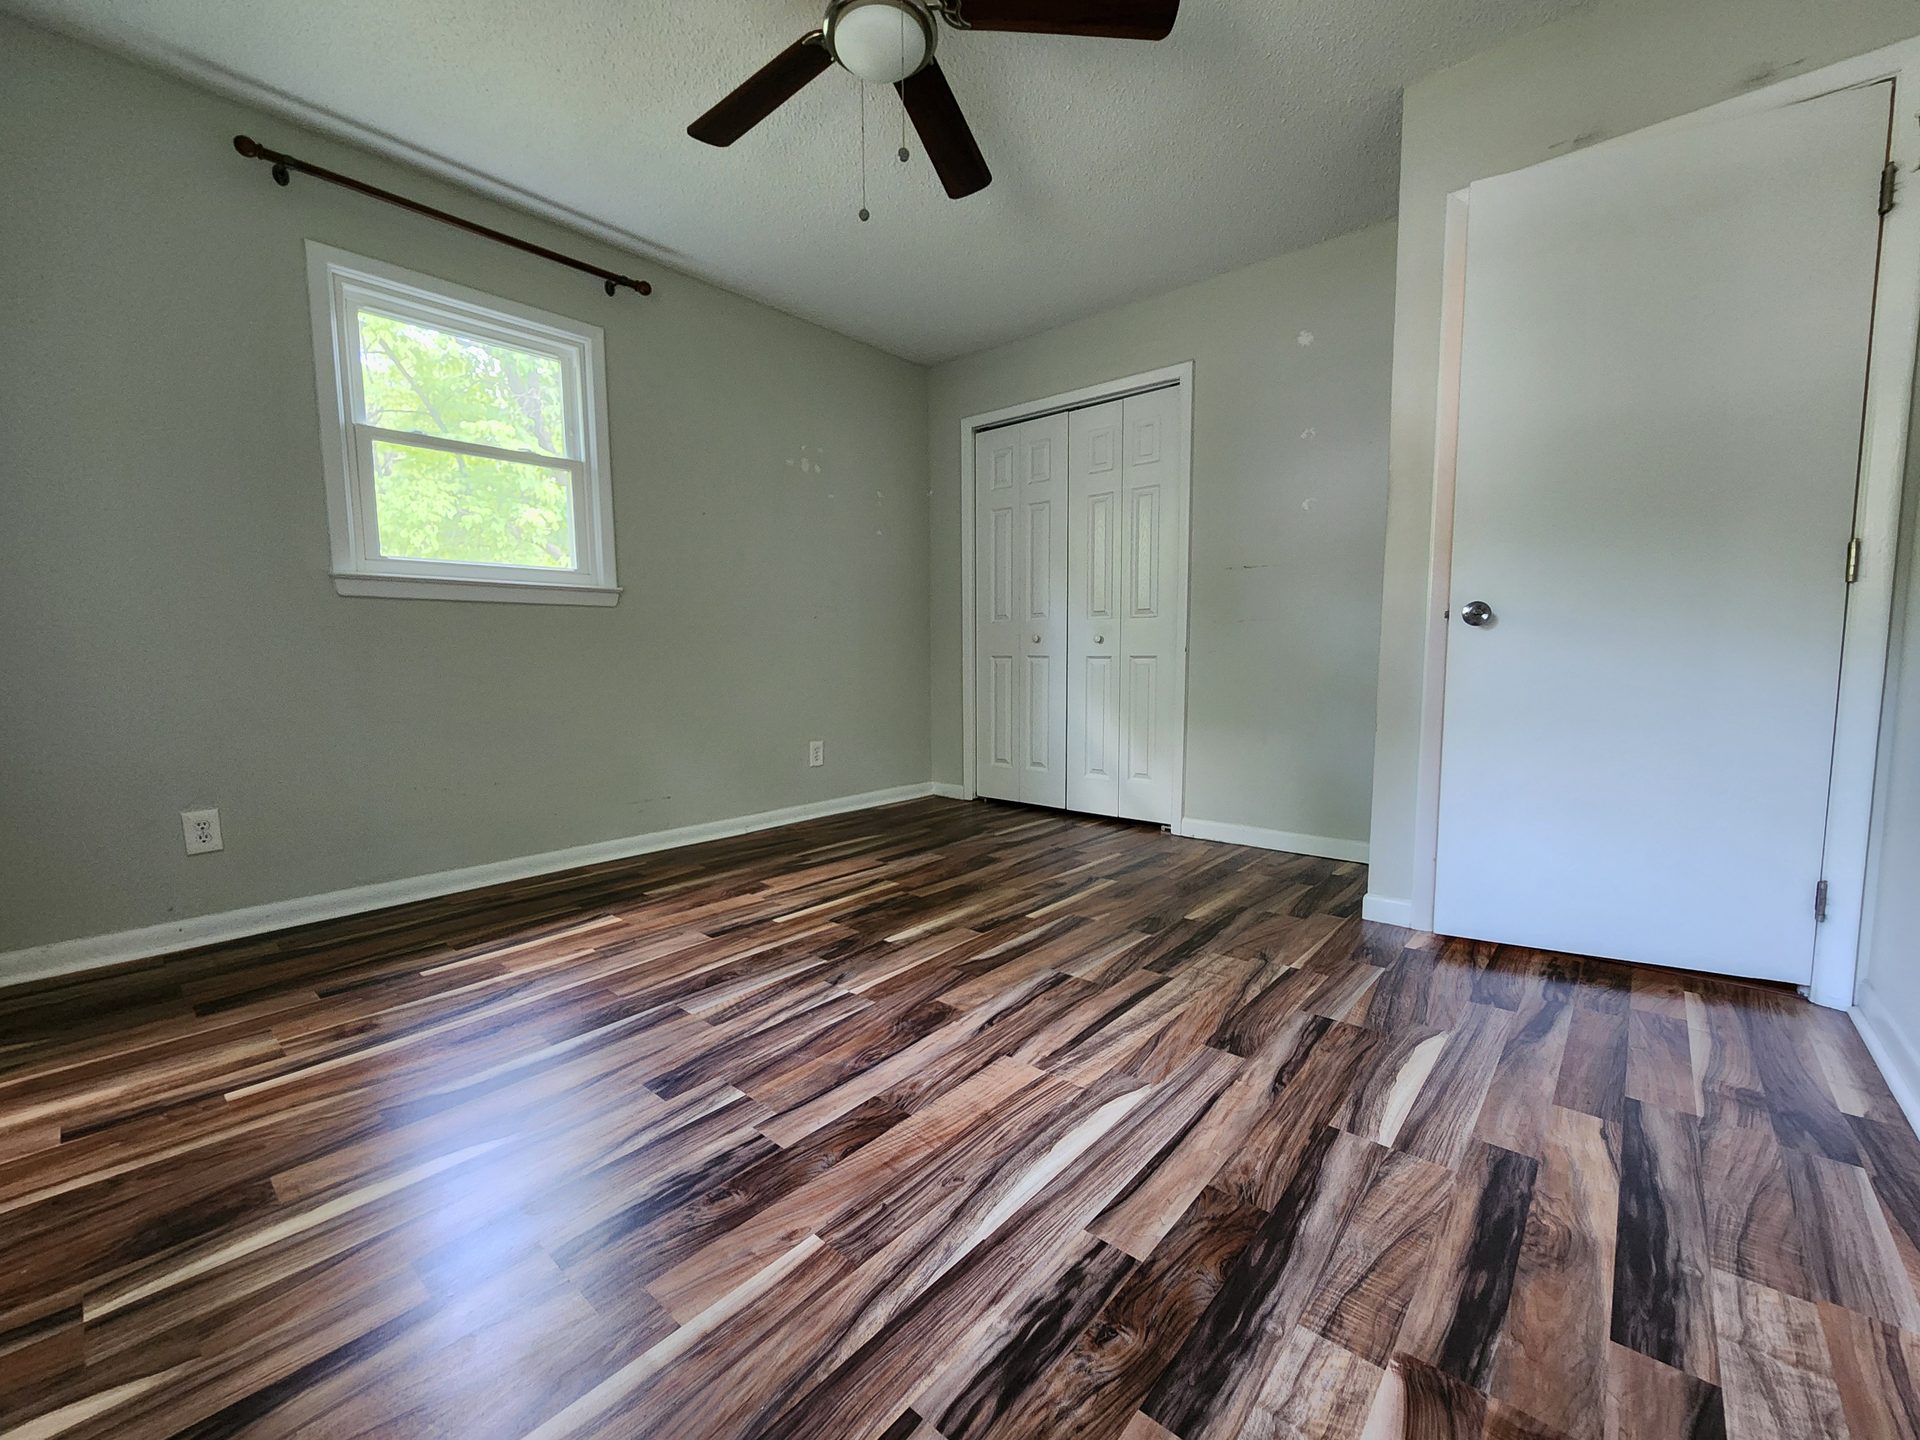 Primary Bedroom
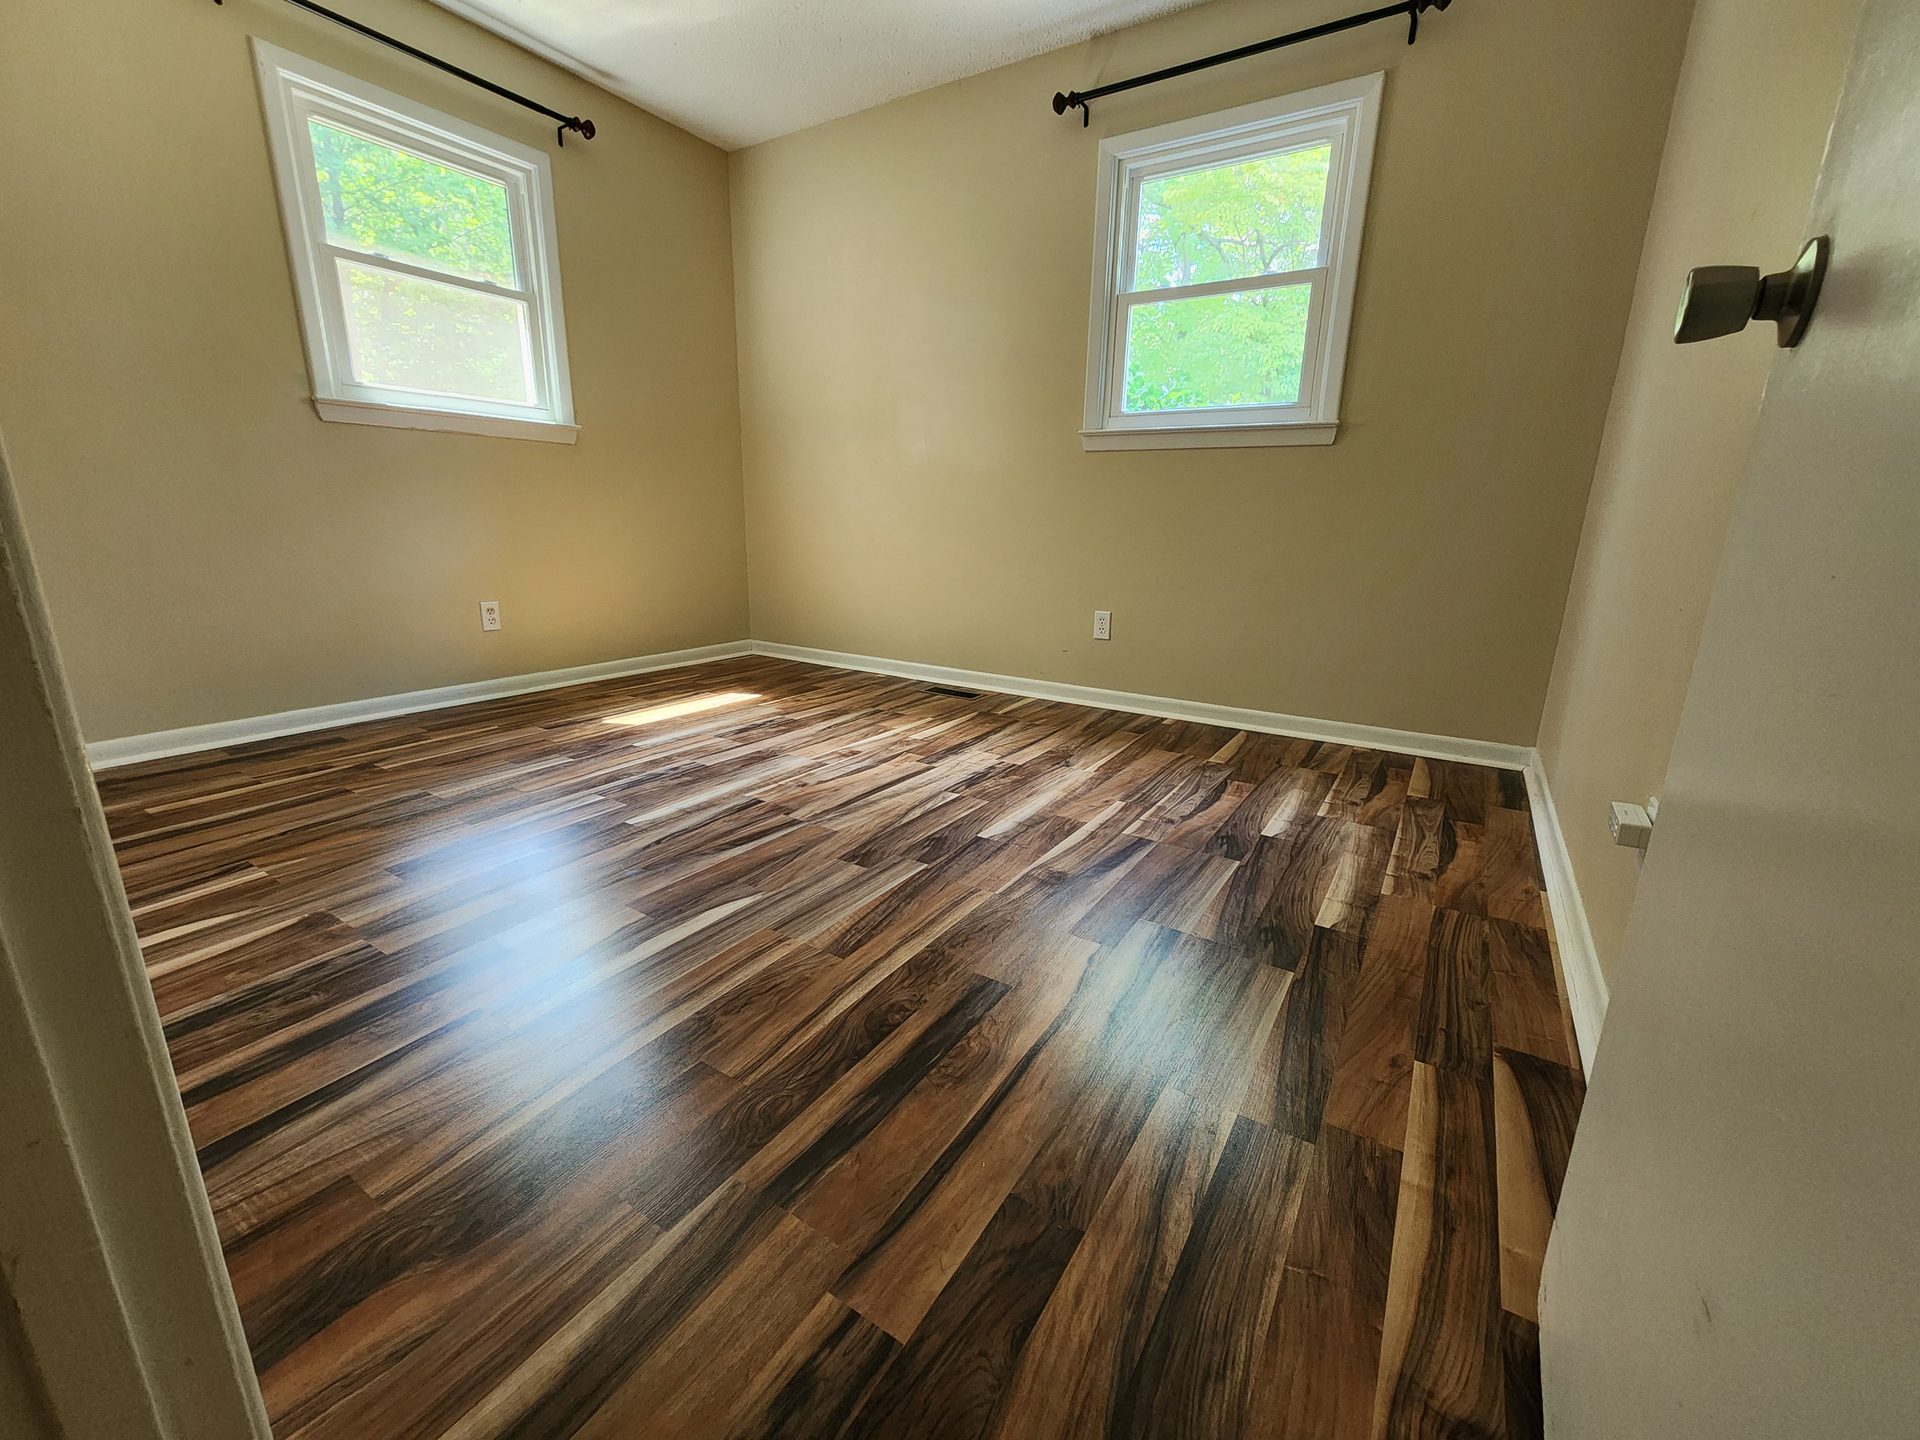 Second Bedroom
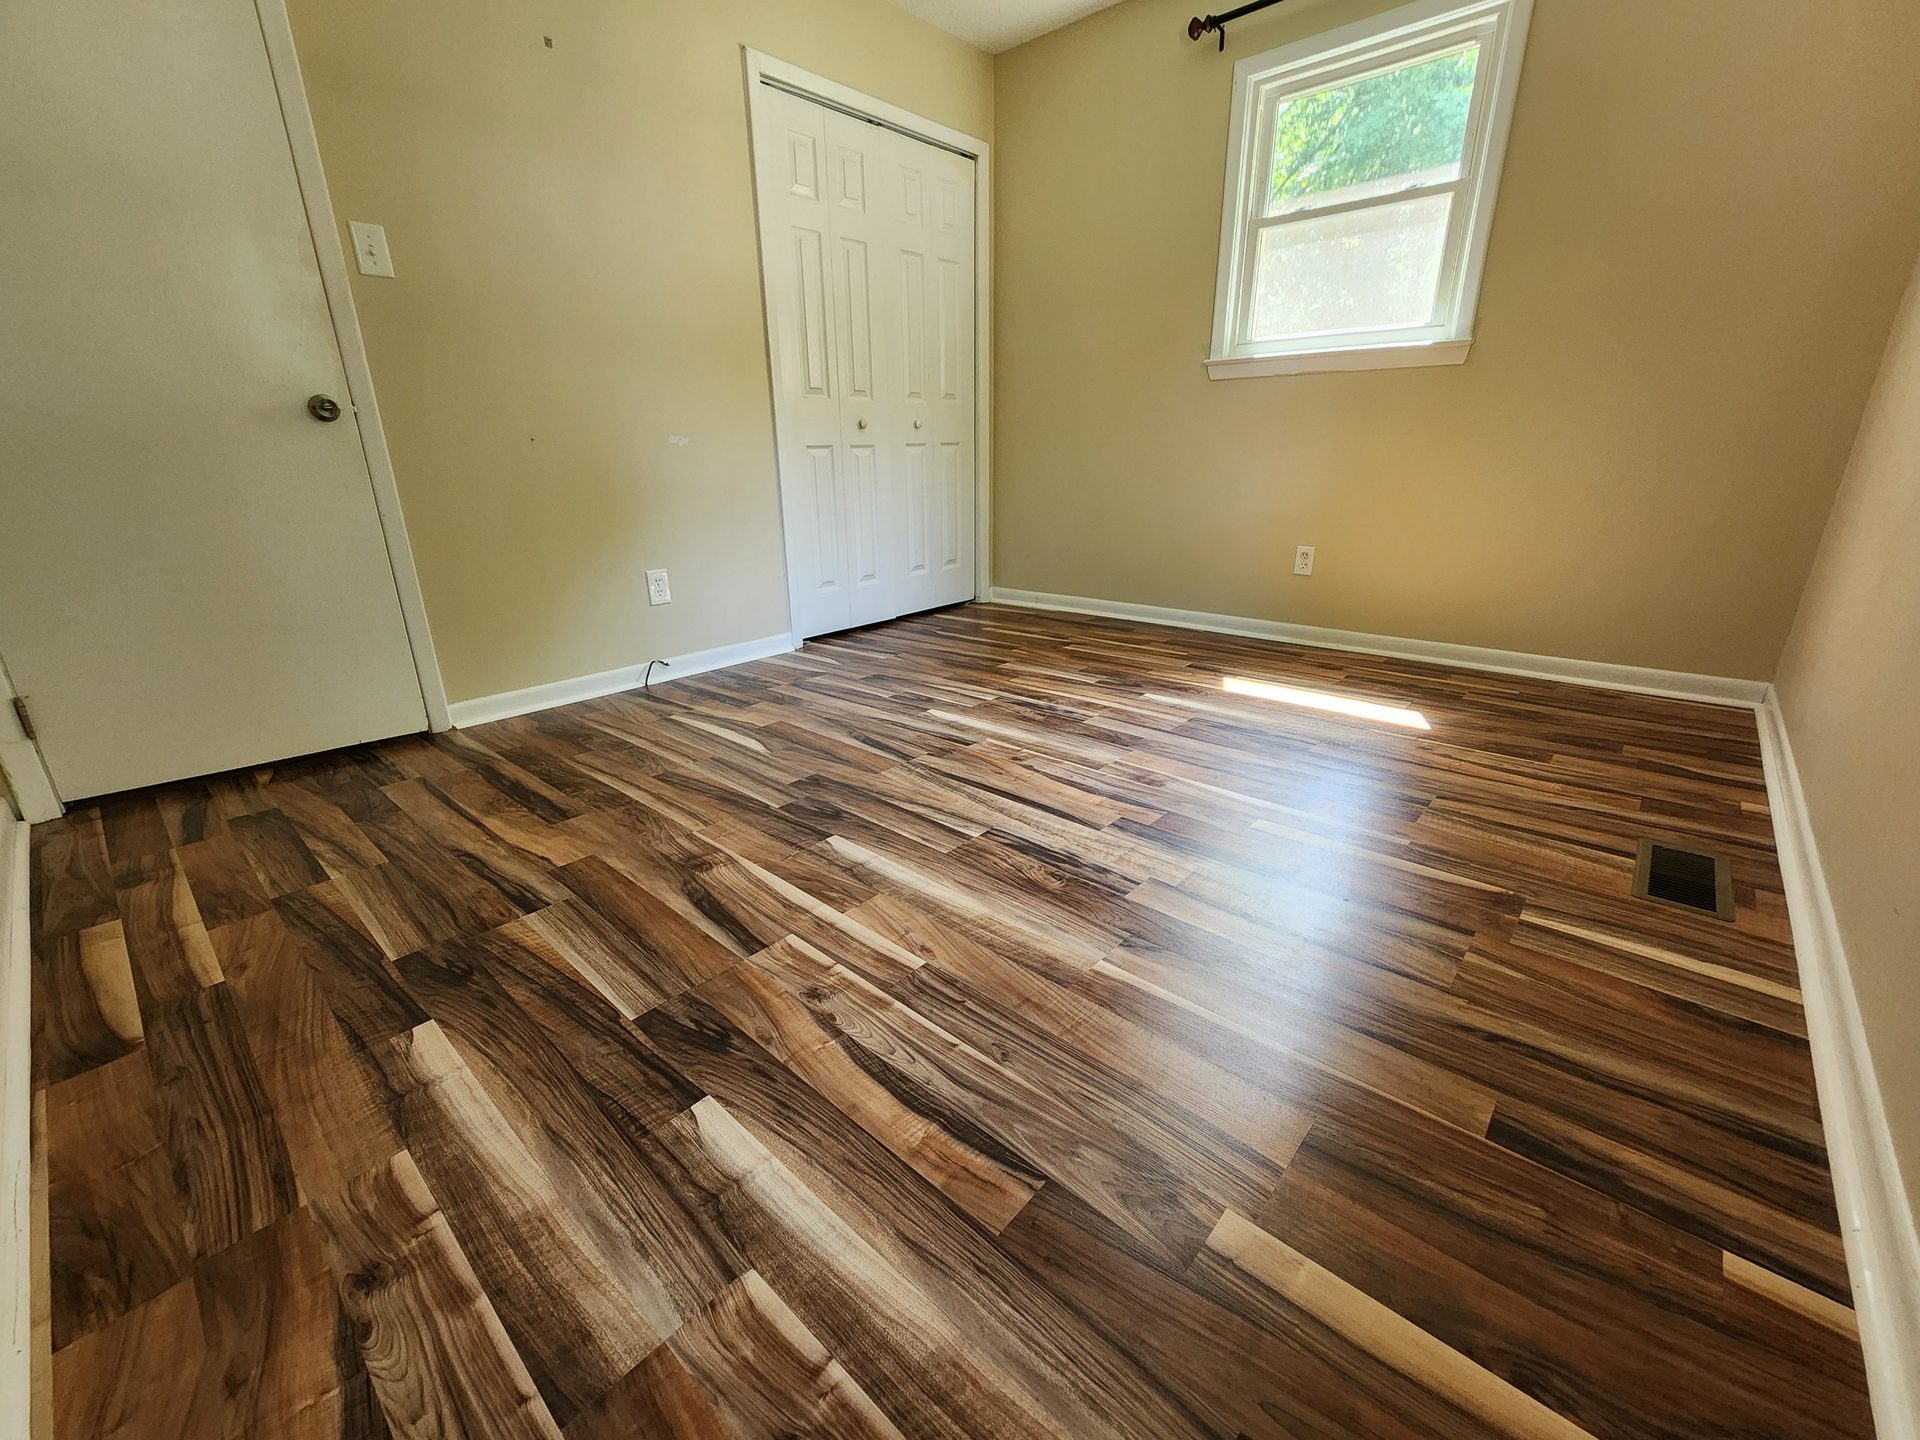 Second Bedroom
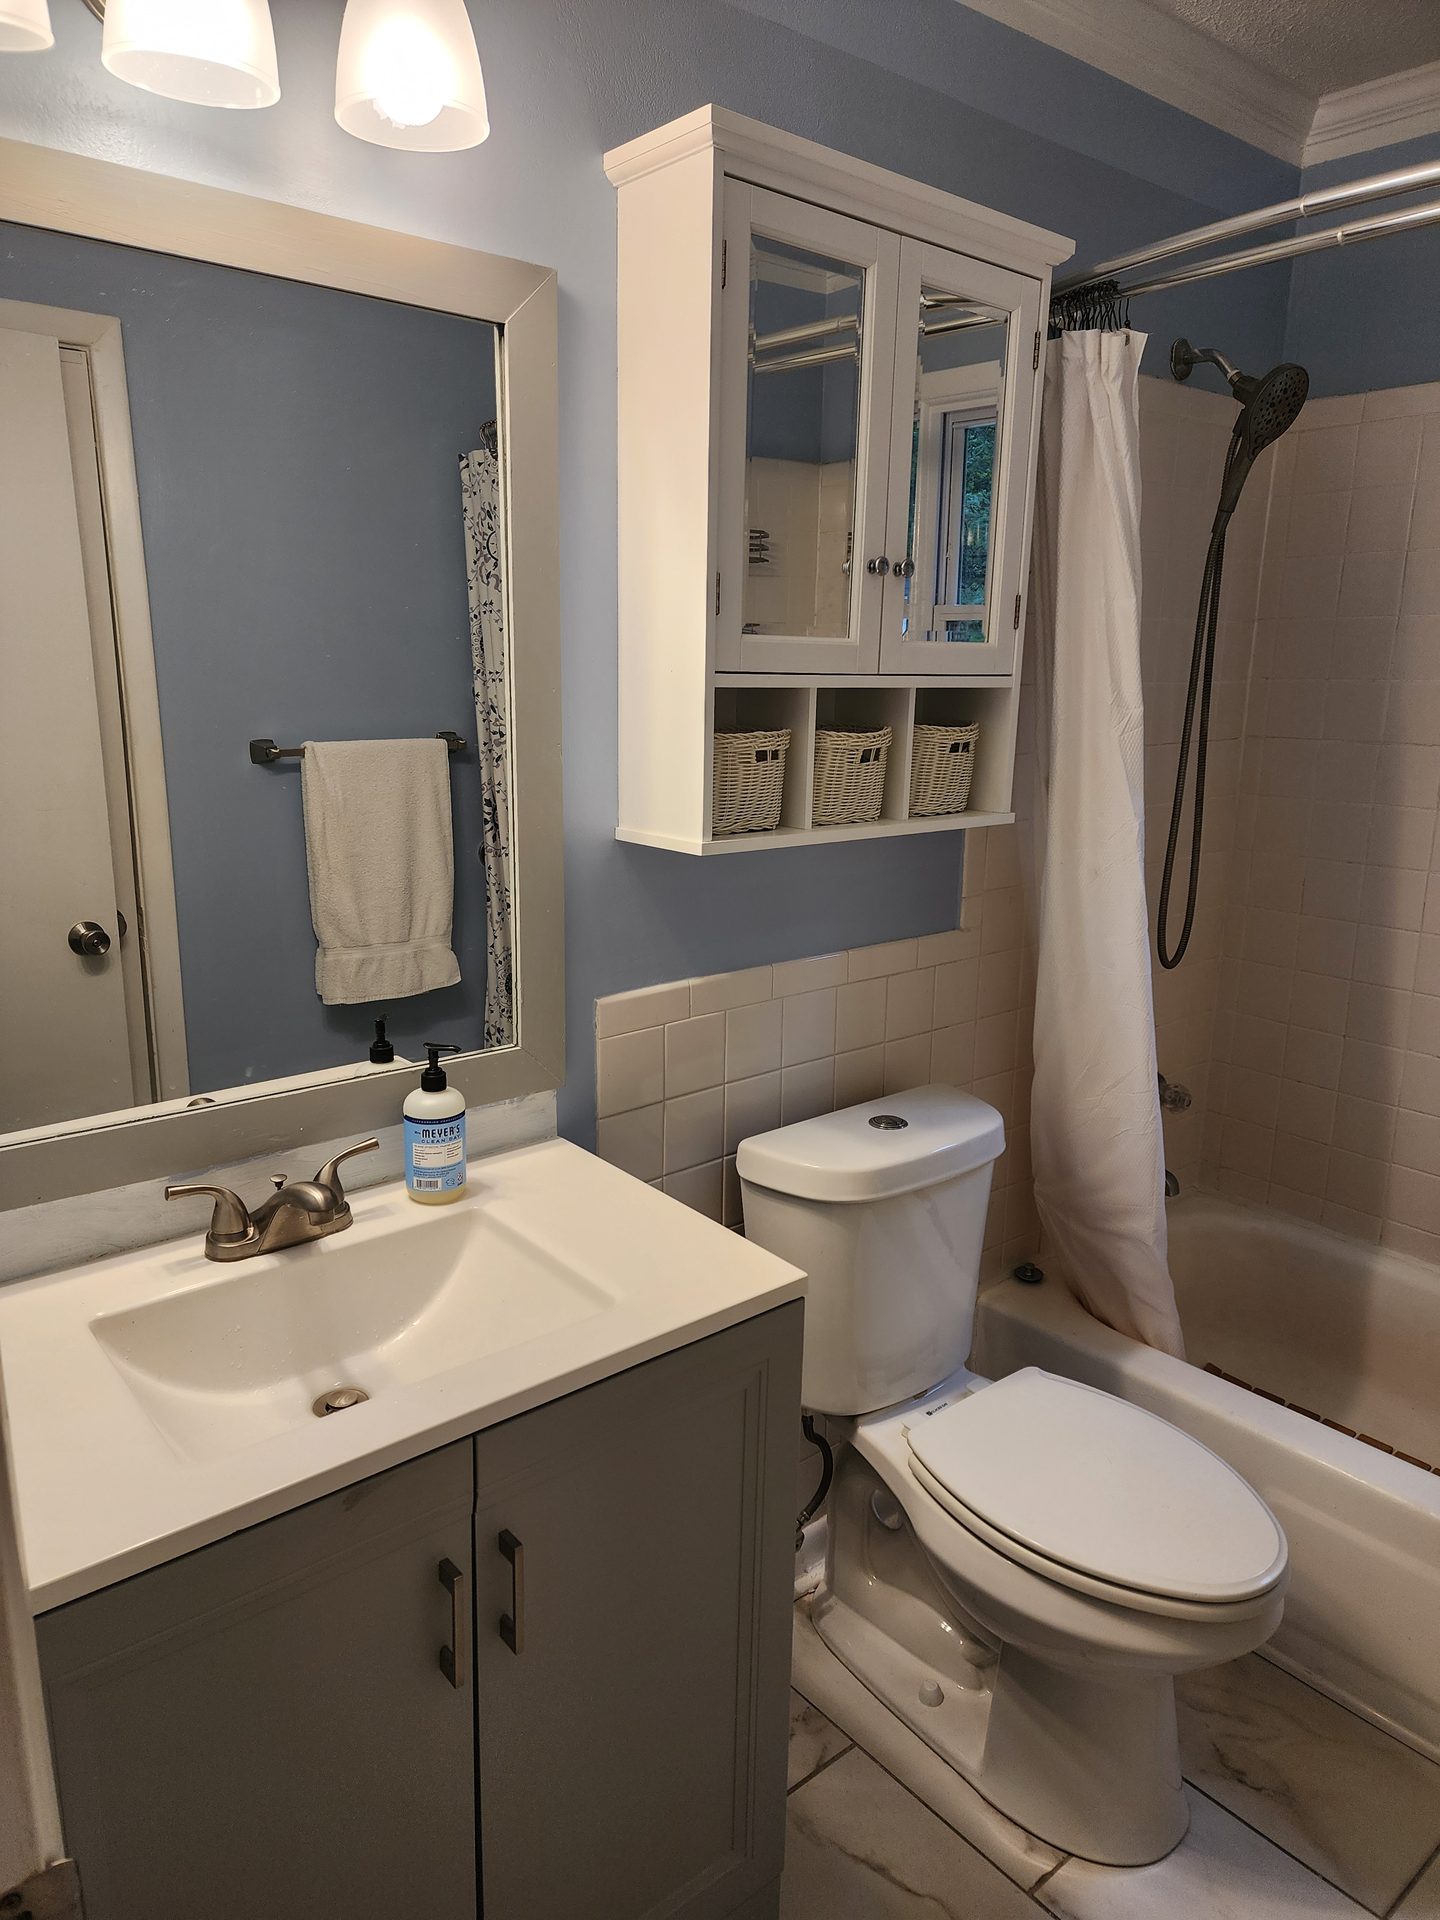 Bathroom
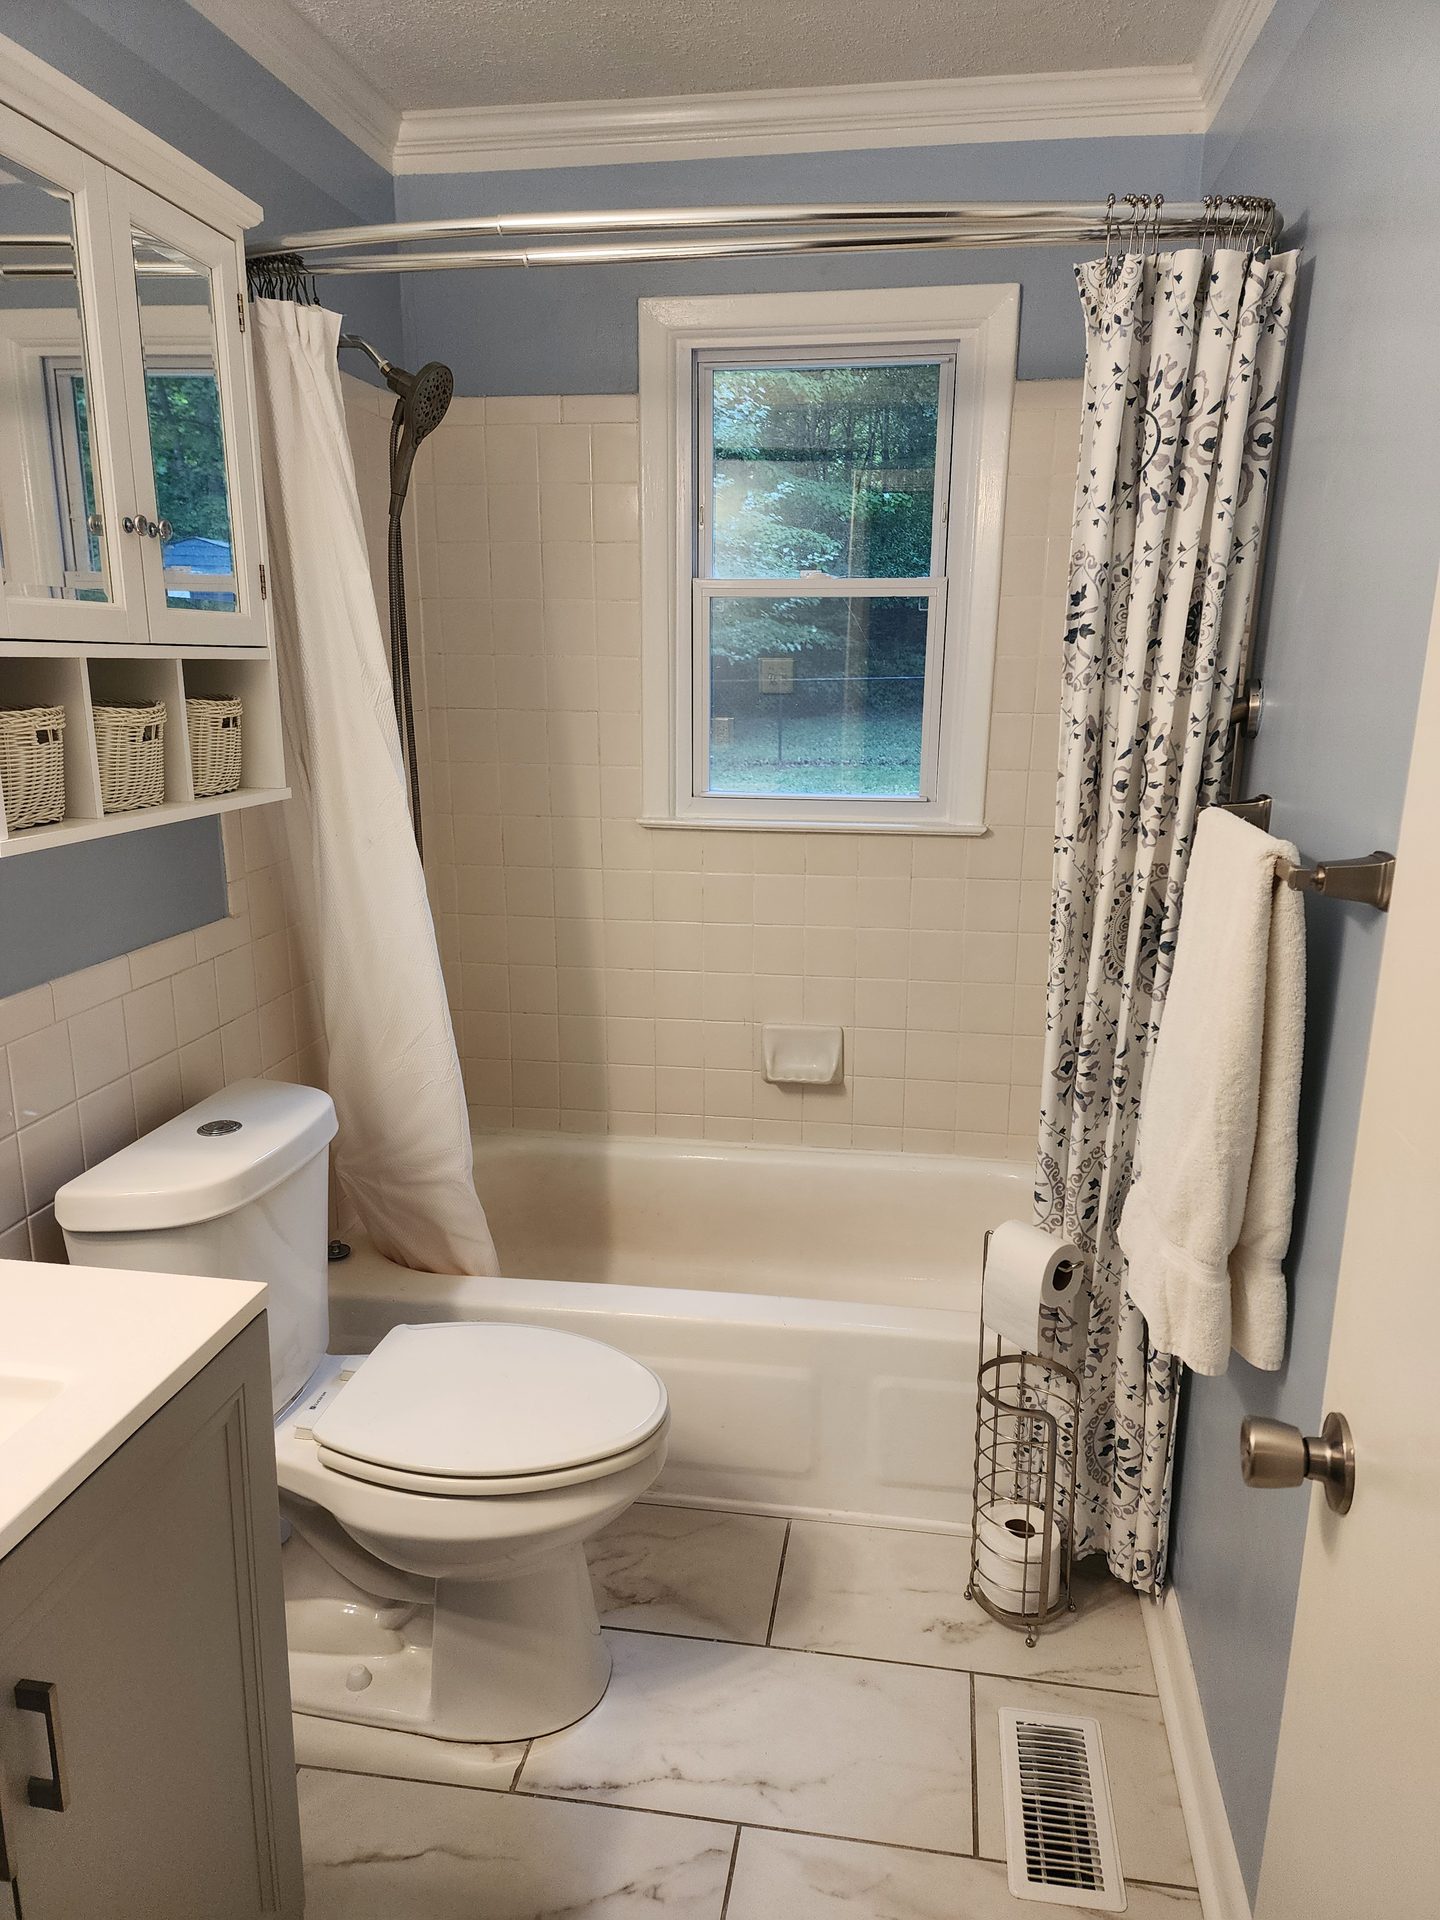 Bathroom
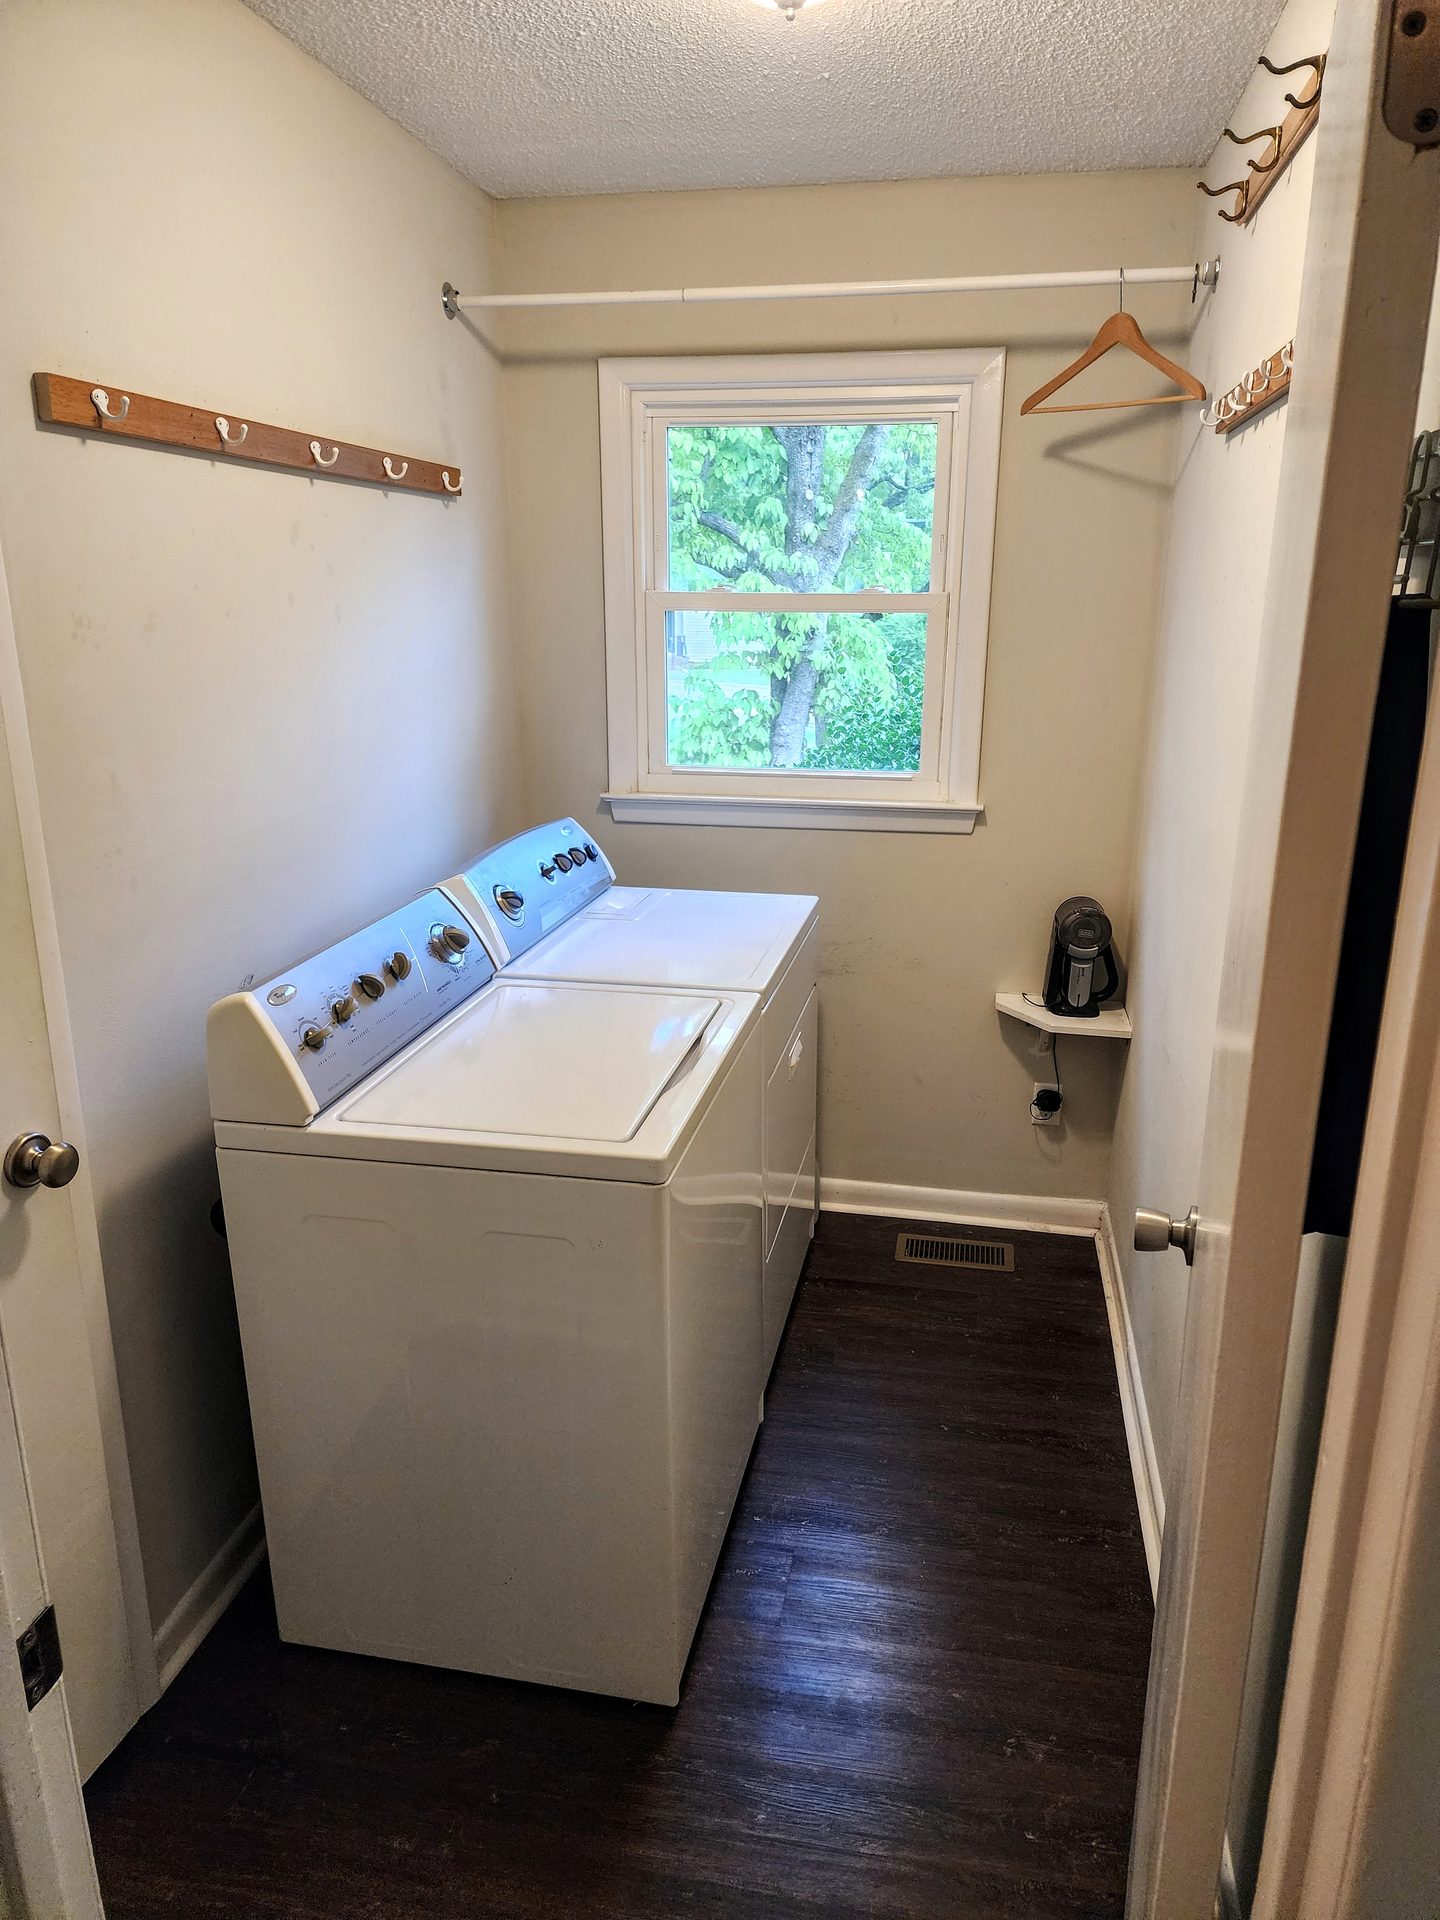 Laundry Room
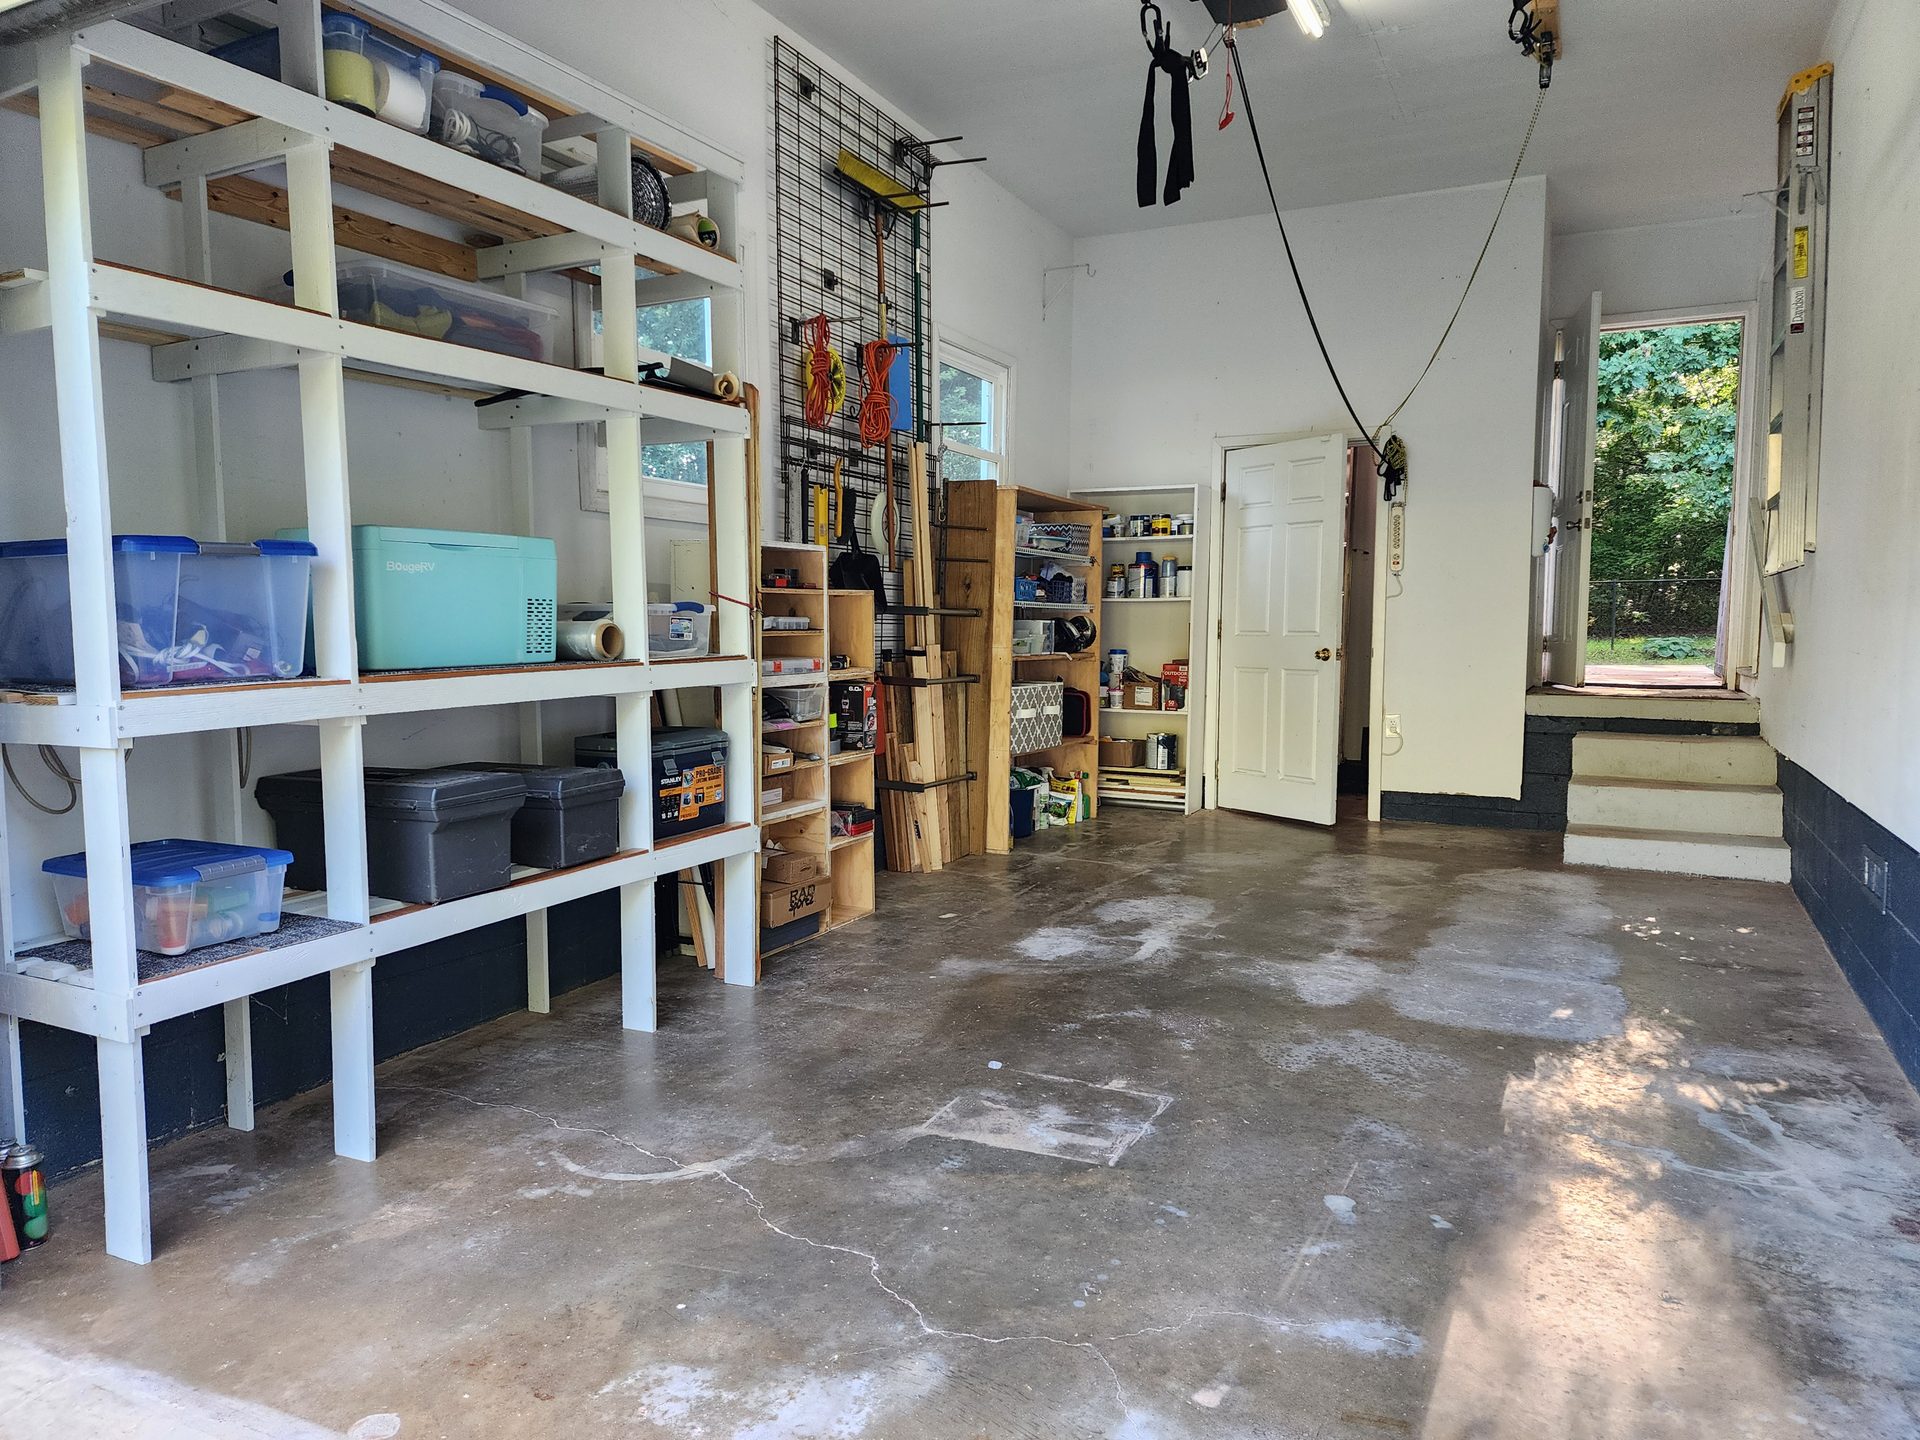 Attached Garage
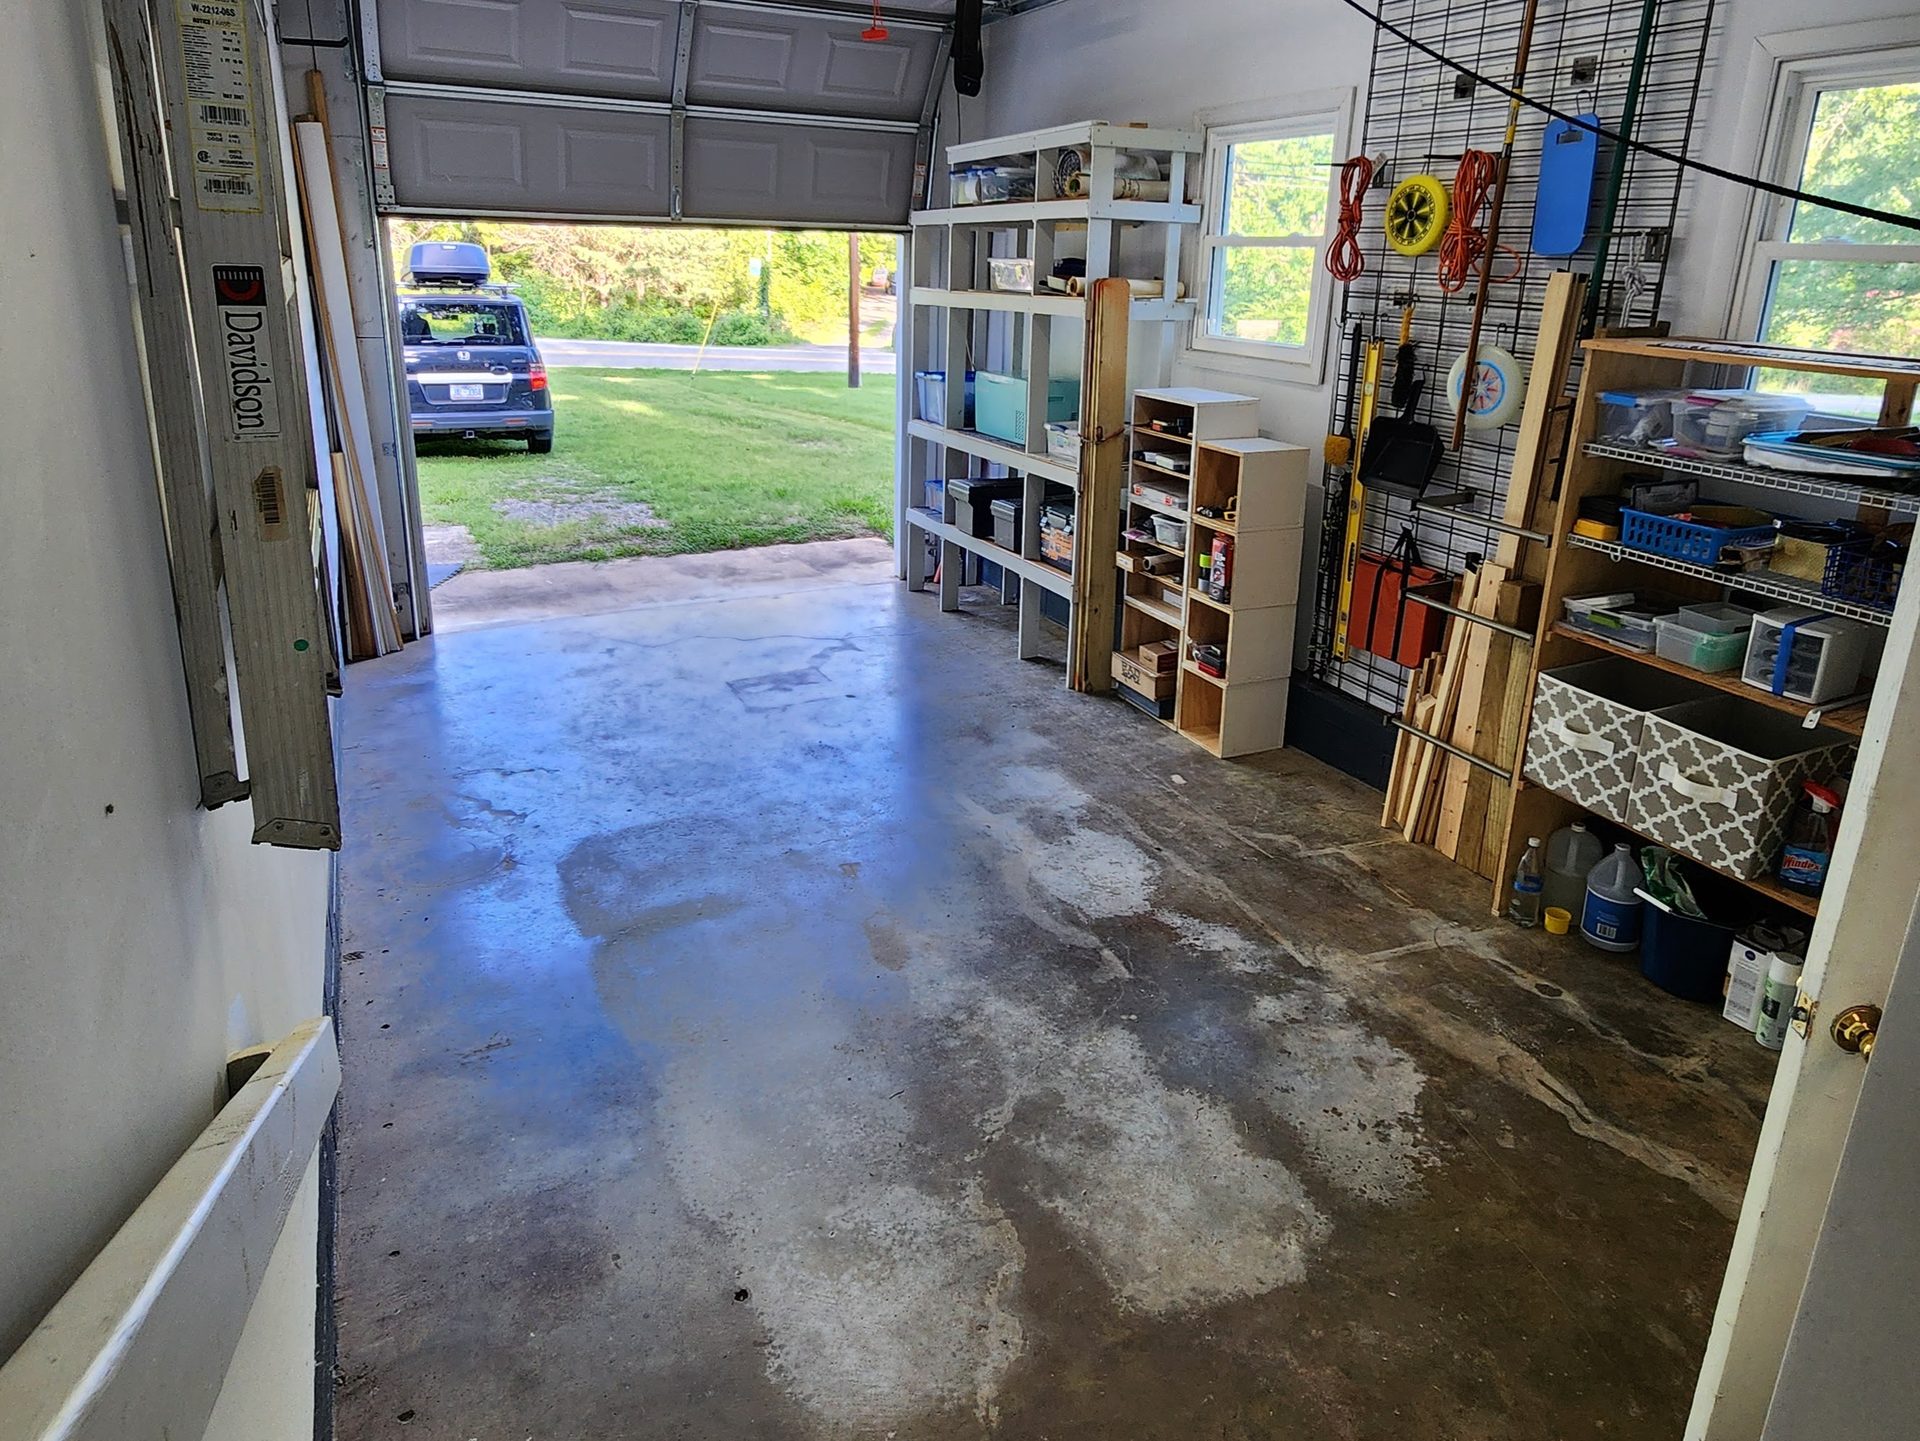 Attached Garage